
Search results for "Dont log" in Home Design Ideas
 Lauren Smyth

Danish formal and enclosed light wood floor and brown floor living room photo in Boise with white walls, a standard fireplace, a concrete fireplace and no tv

 Lands End Development - Designers & Builders
Example of a mid-sized mountain style galley medium tone wood floor and brown floor eat-in kitchen design in Minneapolis with a farmhouse sink, red cabinets, wood countertops, stainless steel appliances, an island, shaker cabinets, brown backsplash and wood backsplash

 Charmean Neithart Interiors
Erika Bierman Photography www.erikabiermanphotography.com
Example of a classic eat-in kitchen design in Los Angeles
Example of a classic eat-in kitchen design in Los Angeles
Find the right local pro for your project
 Ann Lowengart Interiors
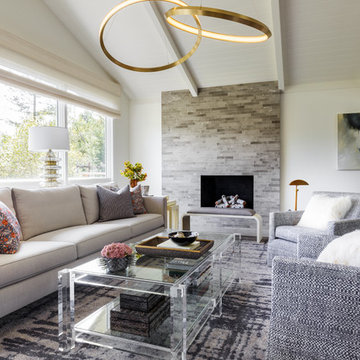
A partial remodel of a Marin ranch home, this residence was designed to highlight the incredible views outside its walls. The husband, an avid chef, requested the kitchen be a joyful space that supported his love of cooking. High ceilings, an open floor plan, and new hardware create a warm, comfortable atmosphere. With the concept that “less is more,” we focused on the orientation of each room and the introduction of clean-lined furnishings to highlight the view rather than the decor, while statement lighting, pillows, and textures added a punch to each space.



 Classic Kitchens & Baths
Photos by Country Home Magazine
Cottage medium tone wood floor laundry room photo in Boston with beige cabinets and blue walls
Cottage medium tone wood floor laundry room photo in Boston with beige cabinets and blue walls

 Kelly Mittleman
Jim Fuhrmann
Example of a mountain style living room design in New York with a standard fireplace and a wall-mounted tv
Example of a mountain style living room design in New York with a standard fireplace and a wall-mounted tv



 Charles Vincent George Architects, Inc.
Elmhurst, IL Residence by
Charles Vincent George Architects
Photographs by
Tony Soluri
Entryway - country entryway idea in Chicago with a glass front door
Entryway - country entryway idea in Chicago with a glass front door

 BOWA
BOWAOn the upper level, this eliminated a small office/bedroom at the back of the house and created a substantial space for a beautifully appointed master suite. Upon entering the bedroom one notices the unique angles of the ceiling that were carefully designed to blend seamlessly with the existing 1920’s home, while creating visual interest within the room. The bedroom also features a cozy gas-log fireplace with a herringbone brick interior.
© Bob Narod Photography and BOWA

 Lisa Gildar Interior Spaces
Example of a mid-sized trendy u-shaped medium tone wood floor eat-in kitchen design in Phoenix with an undermount sink, flat-panel cabinets, medium tone wood cabinets, white backsplash, stainless steel appliances, an island and quartzite countertops
 Lands End Development - Designers & Builders
Example of a mountain style dark wood floor and brown floor sunroom design in Minneapolis with a skylight

 Courtney Zanelli, LLC
John Bessler
Inspiration for a coastal entryway remodel in New York with white walls and a white front door
Inspiration for a coastal entryway remodel in New York with white walls and a white front door

Example of a mountain style open concept light wood floor living room design in Other with green walls and a wood stove

Sponsored
Sunbury, OH

J.Holderby - Renovations
Franklin County's Leading General Contractors - 2X Best of Houzz!
 Moderne Builders

Example of a mid-century modern formal and open concept concrete floor living room design in Los Angeles with a wall-mounted tv
 Terry Architecture, LLC
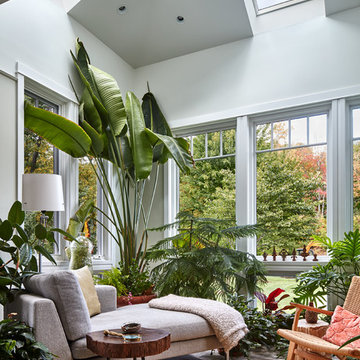
Example of an island style sunroom design in Bridgeport with a standard ceiling
 Lakeside Development Company
Architecture: Lakeside Development Company
Construction: Lakeside Development Company

Inspiration for a large coastal formal and open concept light wood floor living room remodel in Milwaukee with white walls, a standard fireplace and a stone fireplace
Inspiration for a large coastal formal and open concept light wood floor living room remodel in Milwaukee with white walls, a standard fireplace and a stone fireplace
 Lands End Development - Designers & Builders
Mountain style dark wood floor kitchen photo in Minneapolis with beige backsplash, an island, dark wood cabinets and stainless steel appliances

Sponsored
Columbus, OH

Hope Restoration & General Contracting
Columbus Design-Build, Kitchen & Bath Remodeling, Historic Renovations

Mid-sized transitional open concept dark wood floor family room photo in Boise with a standard fireplace, a stone fireplace, a wall-mounted tv and gray walls
 Ann Brown
Jay Graham

Example of a mid-sized classic enclosed and formal beige floor and carpeted living room design in San Francisco with orange walls, a standard fireplace, a stone fireplace and a wall-mounted tv
Example of a mid-sized classic enclosed and formal beige floor and carpeted living room design in San Francisco with orange walls, a standard fireplace, a stone fireplace and a wall-mounted tv
 Hsu McCullough

Living Room with Dining Room beyond. Photo by Clark Dugger
Living room - small contemporary open concept medium tone wood floor and brown floor living room idea in Los Angeles with white walls, a standard fireplace, a plaster fireplace and no tv
Living room - small contemporary open concept medium tone wood floor and brown floor living room idea in Los Angeles with white walls, a standard fireplace, a plaster fireplace and no tv
20