
Search results for "Dont log" in Home Design Ideas
 Woodhaven Log & Lumber
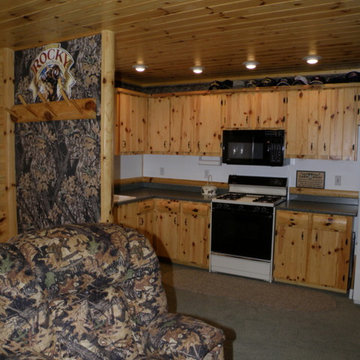
Knotty pine paneling, tongue and groove walls, upper and lower cabinets in knotty pine, and a ceiling in 6" knotty pine paneling, all in clear coat and highlighted with a half log corner post.
 Mountain Log Homes of CO, Inc.
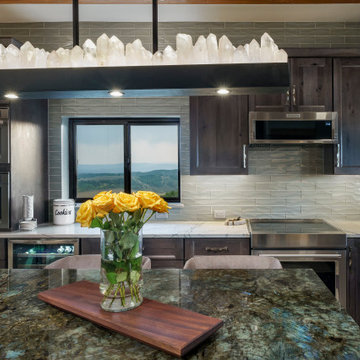
Aphrodite counter with Labradorite island, Macabus Quartzite perimeter, grey hickory cabinets, Kitchenaid appliances, glass backsplash tile to ceiling, custom Quartz Krystal Pendant light, LED surface disc lights, exposed log ceiling, center island, terrazzo tile floor, Jennair steam oven and built in coffee maker

Find the right local pro for your project
 Expedition Log Homes
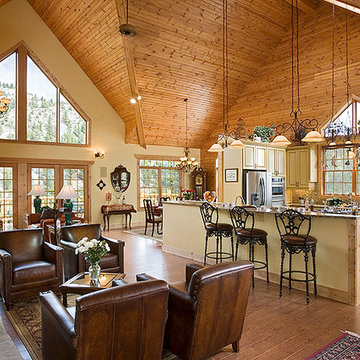
Log Home Kitchen - Tadmor Springs Model by Expedition Log Homes, LLC - Photo by Roger Wade Studios
Inspiration for a rustic kitchen remodel in Milwaukee
Inspiration for a rustic kitchen remodel in Milwaukee
 MossCreek

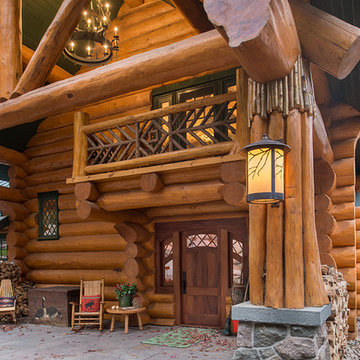
This beautiful lake and snow lodge site on the waters edge of Lake Sunapee, and only one mile from Mt Sunapee Ski and Snowboard Resort. The home features conventional and timber frame construction. MossCreek's exquisite use of exterior materials include poplar bark, antique log siding with dovetail corners, hand cut timber frame, barn board siding and local river stone piers and foundation. Inside, the home features reclaimed barn wood walls, floors and ceilings.
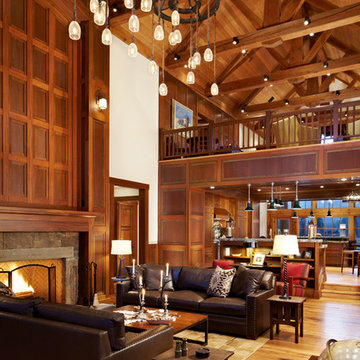
 John Kraemer & Sons

Builder: John Kraemer & Sons | Architecture: Murphy & Co. Design | Interiors: Engler Studio | Photography: Corey Gaffer

Example of a large mountain style open concept medium tone wood floor and brown floor family room design in Minneapolis with a standard fireplace, a stone fireplace, beige walls and no tv
Example of a large mountain style open concept medium tone wood floor and brown floor family room design in Minneapolis with a standard fireplace, a stone fireplace, beige walls and no tv


Sponsored
Columbus, OH

Hope Restoration & General Contracting
Columbus Design-Build, Kitchen & Bath Remodeling, Historic Renovations


 AXIS Productions
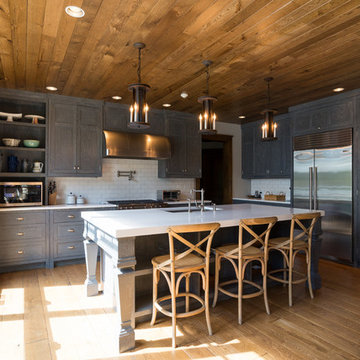

the enlarged great room is now a comfortable gathering space.
WoodStone Inc, General Contractor
Home Interiors, Cortney McDougal, Interior Design
Mid-sized transitional open concept and formal medium tone wood floor and brown floor living room photo in Denver with beige walls, a two-sided fireplace, a tile fireplace and a wall-mounted tv
Mid-sized transitional open concept and formal medium tone wood floor and brown floor living room photo in Denver with beige walls, a two-sided fireplace, a tile fireplace and a wall-mounted tv
 PlaidFox Studio
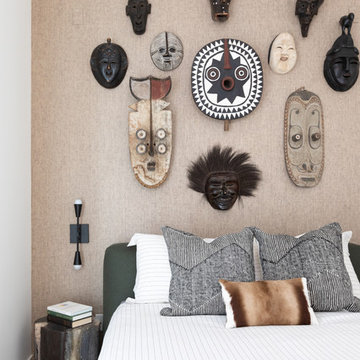
Mid-sized eclectic guest light wood floor and beige floor bedroom photo in Other with beige walls and no fireplace

Sponsored
Columbus, OH
Hope Restoration & General Contracting
Columbus Design-Build, Kitchen & Bath Remodeling, Historic Renovations
 Jennifer Ryan Design
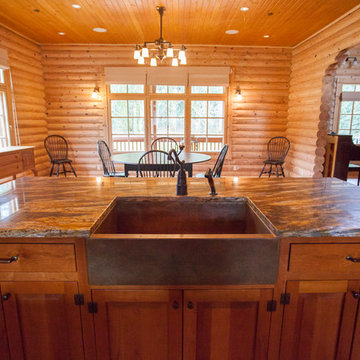
Log home kitchen remodel after a flood (frozen pipes) left the main floor of the home in ruins. New flooring was custom milled. Custom cabinets and all new appliances were needed. The navy AGA and copper vent make statement in the largest island. The tricky part with this kind of home is the exposed log walls on the inside leave nowhere for electrical and plumbing. Most everything had to be hidden behind the granite backsplash.
Debbie Schwab Photography
 Expedition Log Homes
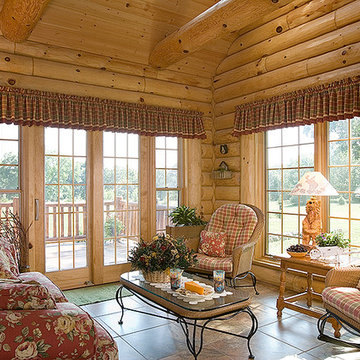
Rustic Sunroom. Expedition Log Homes design and materials. Insulated, handcrafted, half-log construction. Rustic Décor. Cabin Fever Construction. Photo Credit - Roger Wade Studios, Inc.
 Rocky Mountain Homes/Rocky Mountain Log Homes
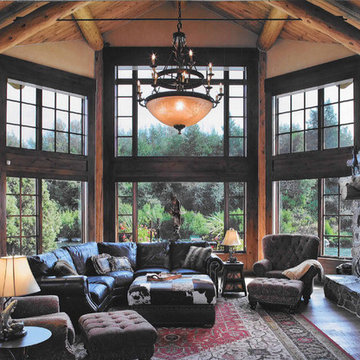
Example of a mountain style living room design in Other
 Woodhaven Log & Lumber
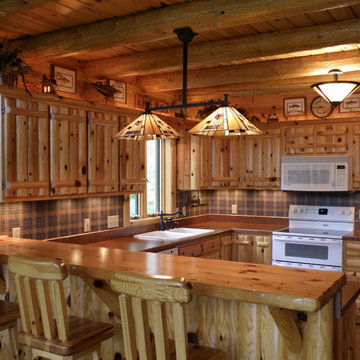
Upper and lower custom cabinets done in knotty pine, log rafters, and a bar top made with one of our natural, peeled bark pine 3.5" thick mantle pieces come together beautifully to make this one-of-a-kind WoodHaven kitchen.



 Jane Vorbrodt
Jane Vorbrodt
Living room - 1960s living room idea in Vancouver with a standard fireplace and a brick fireplace
Living room - 1960s living room idea in Vancouver with a standard fireplace and a brick fireplace
 Exciting Lighting and Home Decor
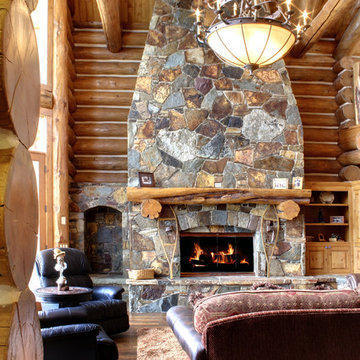
This is the stunning Blue Ridge Chandelier in a custom log home. Photo by Junction Image Co.
Inspiration for a rustic dark wood floor living room remodel in Los Angeles with a standard fireplace and a stone fireplace
Inspiration for a rustic dark wood floor living room remodel in Los Angeles with a standard fireplace and a stone fireplace
 Hearthstone Inc
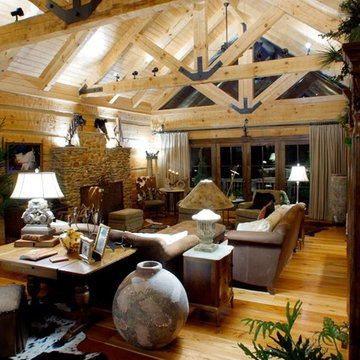
Although they were happy living in Tuscaloosa, Alabama, Bill and Kay Barkley longed to call Prairie Oaks Ranch, their 5,000-acre working cattle ranch, home. Wanting to preserve what was already there, the Barkleys chose a Timberlake-style log home with similar design features such as square logs and dovetail notching.
The Barkleys worked closely with Hearthstone and general contractor Harold Tucker to build their single-level, 4,848-square-foot home crafted of eastern white pine logs. But it is inside where Southern hospitality and log-home grandeur are taken to a new level of sophistication with it’s elaborate and eclectic mix of old and new. River rock fireplaces in the formal and informal living rooms, numerous head mounts and beautifully worn furniture add to the rural charm.
One of the home's most unique features is the front door, which was salvaged from an old Irish castle. Kay discovered it at market in High Point, North Carolina. Weighing in at nearly 1,000 pounds, the door and its casing had to be set with eight-inch long steel bolts.
The home is positioned so that the back screened porch overlooks the valley and one of the property's many lakes. When the sun sets, lighted fountains in the lake turn on, creating the perfect ending to any day. “I wanted our home to have contrast,” shares Kay. “So many log homes reflect a ski lodge or they have a country or a Southwestern theme; I wanted my home to have a mix of everything.” And surprisingly, it all comes together beautifully.
18