
Search results for "Dont log" in Home Design Ideas
 Woodhaven Log & Lumber
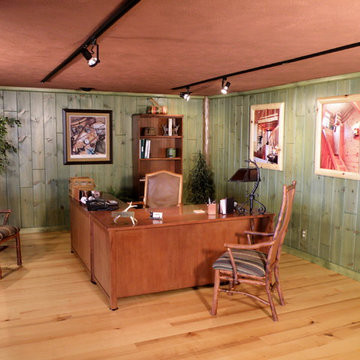
Don't be surprised if customers want to come back and chat a few times in a WoodHaven office like this one. The walls are done with our custom 8" knotty pine and stained with a semi-transparent green so you can see all the knots and character of the wood. Check out the 4" inside corner. It's custom accents like this that make a room special.
 Lands End Development - Designers & Builders
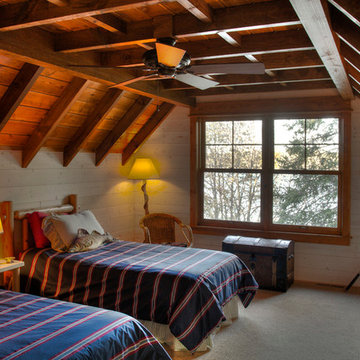
Guest Bedroom
Mountain style carpeted bedroom photo in Minneapolis
Mountain style carpeted bedroom photo in Minneapolis
 Wilson Kelsey Design
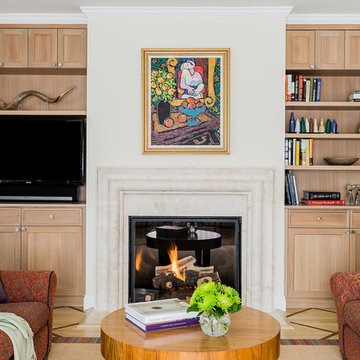
Custom light oak cabinetry for this living room area was designed to coordinate with cabinetry in the adjacent kitchen.
WKD was asked to design a new kitchen, and new millwork in the adjacent family room, creating more of a kitchen lounge. They were also asked to find space for a much needed walk-in pantry, reconfigure a home office and create a mudroom. By moving walls and reorienting doors, spaces were reconfigured to provide more storage and a more welcoming atmosphere. A feature of this kitchen remodel was the unusual combination of a glass counter top for dining, which meets the granite of the island. The custom painted floor creates a happy balance with all the wood tones in the room.
Photos by Michael Lee
Find the right local pro for your project
 Adirondack Classic Designs Inc.
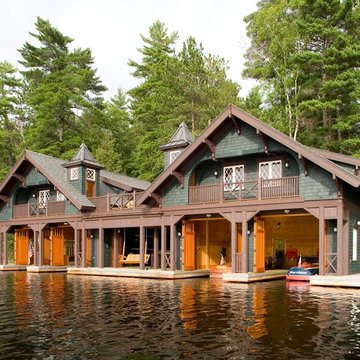
Example of an arts and crafts two-story exterior home design in Burlington

 Alturas Homes
Interior Design by Lauren Smyth
Photography and Staging by Andi Marshall
Living room - farmhouse light wood floor and beige floor living room idea in Boise with white walls and a standard fireplace
Living room - farmhouse light wood floor and beige floor living room idea in Boise with white walls and a standard fireplace

 Elizabeth Drake of Drake Interiors Limited
Cottage open concept light wood floor, brown floor and exposed beam living room library photo in Other with beige walls, a standard fireplace, a stone fireplace and no tv

 Lunada Consulting & Design, Inc.
The rich stone patio, effervescent seating areas and aesthetically functional outdoor kitchen create a wonderful environment for relaxation.
Example of a large classic backyard stone patio design in Los Angeles with a pergola
Example of a large classic backyard stone patio design in Los Angeles with a pergola

Sponsored
Columbus, OH
Free consultation for landscape design!

Peabody Landscape Group
Columbus' Reliable Landscape Design & Contracting

 BuildSense
Mark Herboth Photography
Great room - mid-sized contemporary light wood floor and beige floor great room idea in Raleigh with white walls and a two-sided fireplace
Great room - mid-sized contemporary light wood floor and beige floor great room idea in Raleigh with white walls and a two-sided fireplace
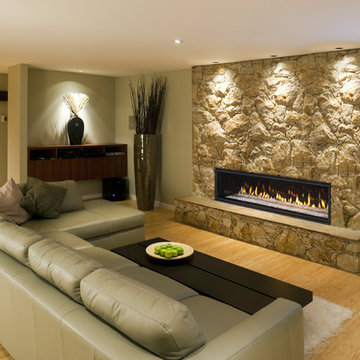
 CR Gas Logs & Fireplaces
Example of a large trendy formal and open concept light wood floor and beige floor living room design in Boston with beige walls, a ribbon fireplace, a stone fireplace and no tv

 Architectural Designs
Craftsman House Plan 6959AM built by a client in Washington on a lot with water views.
The home gives her over 3,100 square feet of heated living space, 4 beds and 3.5 baths and a 3 car garage.
We're ready when you are. Where do YOU want to build?
Plans: http://bit.ly/6959am

 StoneMill Log & Timber Homes
A spacious foyer showcases the heavy timber staircase.
Inspiration for a mid-sized rustic light wood floor foyer remodel in Nashville with brown walls
Inspiration for a mid-sized rustic light wood floor foyer remodel in Nashville with brown walls
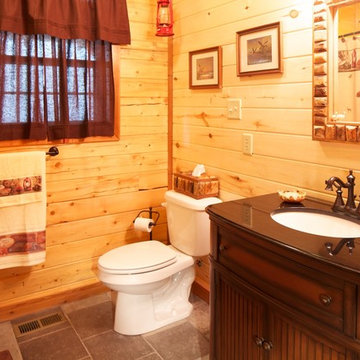

 Woodhaven Log & Lumber
The ceiling in The Jerky Outlet kicks it up a notch. WoodHaven's 1" x 6" knotty pine walls are capped by the same tongue and groove paneling. It's a far cry from your run-of-the-mill convenience store. Check it out the next time you're on I-75 in northern Michigan. It's just off the freeway. Exit 202.



 Fairview Log Homes
Gray Stained Log Home with Matching Garage. Gray stone covering the foundation and all the way up the chimney. Small rear stoop with stairs down the garage. Small view of the front porch and stairs.
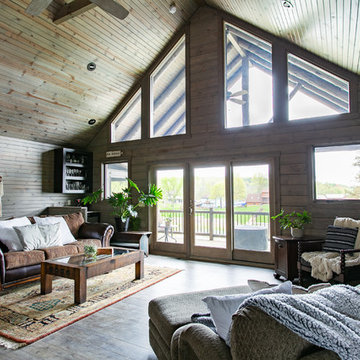 Fairview Log Homes
Living Room with front porch access. Large Trapezoid windows to bring in all the natural light. Small Wet Bar in the corner for when it's time to relax.
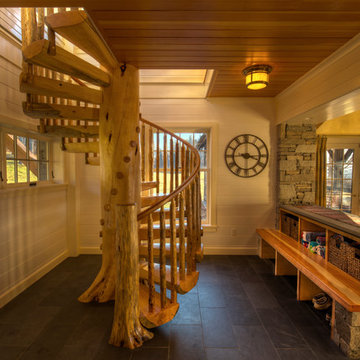
 HAYNES & GARTHWAITE ARCHITECTS
Greg Hubbard Photography. Stair by StairMeister Log Works.
Inspiration for a rustic staircase remodel in Burlington
Inspiration for a rustic staircase remodel in Burlington

 MM Interior Design Group
This basement space holds the same aesthetic as the upstairs great room.
Example of a large mountain style walk-out slate floor basement design in Other with yellow walls, a standard fireplace and a stone fireplace
Example of a large mountain style walk-out slate floor basement design in Other with yellow walls, a standard fireplace and a stone fireplace

Sponsored
Sunbury, OH

J.Holderby - Renovations
Franklin County's Leading General Contractors - 2X Best of Houzz!
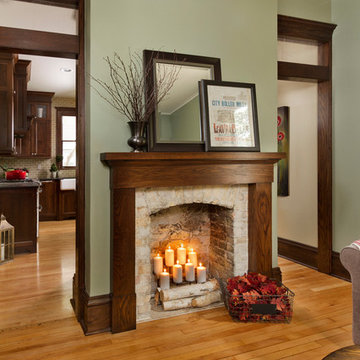
 Fluidesign Studio
Building Design, Plans, and Interior Finishes by: Fluidesign Studio I Builder: Anchor Builders I Photographer: sethbennphoto.com
Living room - traditional living room idea in Minneapolis
Living room - traditional living room idea in Minneapolis


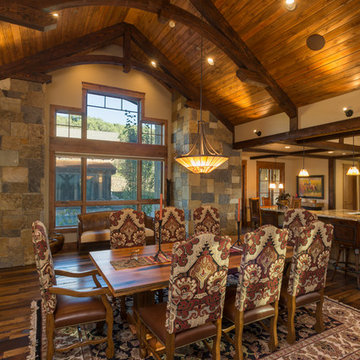
 Amaron Folkestad GC Steamboats Builder
Amaron Folkestad Steamboat Springs Builder, Tim Murphy Photography, MJ Olsen Architects
Inspiration for a rustic dark wood floor kitchen/dining room combo remodel in Denver with beige walls
Inspiration for a rustic dark wood floor kitchen/dining room combo remodel in Denver with beige walls
23