
Search results for "Dont log" in Home Design Ideas

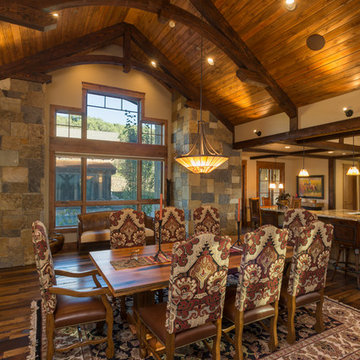
 Amaron Folkestad GC Steamboats Builder
Amaron Folkestad Steamboat Springs Builder, Tim Murphy Photography, MJ Olsen Architects
Inspiration for a rustic dark wood floor kitchen/dining room combo remodel in Denver with beige walls
Inspiration for a rustic dark wood floor kitchen/dining room combo remodel in Denver with beige walls

 LDR Real Estate Photography
Sunroom - tropical medium tone wood floor sunroom idea in Other with a standard ceiling
Find the right local pro for your project



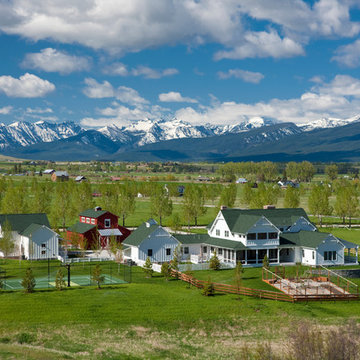
 Rocky Mountain Homes/Rocky Mountain Log Homes
Inspiration for a large cottage white three-story wood exterior home remodel in Other

Mountain style light wood floor and brown floor living room photo in Seattle with green walls, a standard fireplace and a stone fireplace


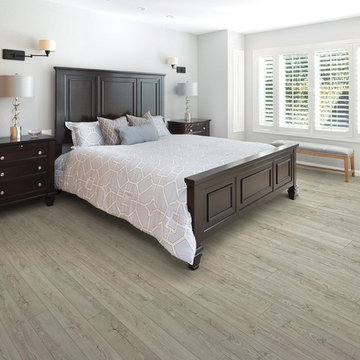
 Thomas Michael Interiors
COREtec Plus HD collection represents the latest innovation in WPC flooring as a superior alternative to glue down LVP, locking LVP, and Laminate flooring. This Product does not require acclimation and can be floated over most any existing floor surface. This COREtec Plus HD product is Green Guard Gold certified.
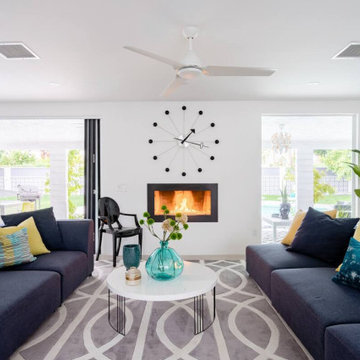


 Lugbill Designs
Mid-sized transitional master blue tile and ceramic tile white floor, porcelain tile and double-sink alcove shower photo in Chicago with light wood cabinets, white walls, white countertops, shaker cabinets, an undermount sink, quartz countertops, a hinged shower door and a built-in vanity
 User

UserExample of a mid-sized classic slate floor and gray floor sunroom design in Philadelphia with a standard ceiling
 Sea Island Builders LLC
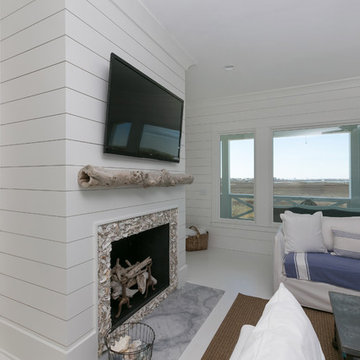
Fireplaces in white home by Sea Island Builders. Fireplaces with tabby large oyster shell surround. White granite on floor for hearth and custom mantle made from reclaimed beach driftwood mounted to wall using concealed fasteners. TV mounted above.
 Boardwalk Builders

As part of a larger project, Boardwalk Builders’ exterior facelift created a first floor entry and guest bedroom from what had been a partially-enclosed garage. New windows, western red cedar shingle siding, a re-centered entry door and added entry porch all served to transform a summer house to a year-round home.
Boardwalk Builders, Rehoboth Beach, DE
www.boardwalkbuilders.com

Sponsored
Columbus, OH
Free consultation for landscape design!

Peabody Landscape Group
Franklin County's Reliable Landscape Design & Contracting
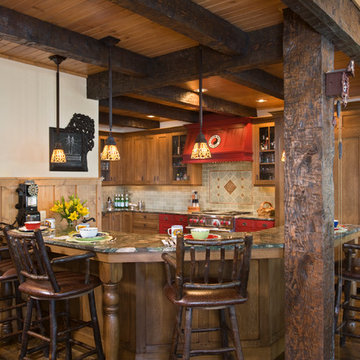
 MossCreek
This beautiful lakefront home designed by MossCreek features a wide range of design elements that work together perfectly. From it's Arts and Craft exteriors to it's Cowboy Decor interior, this ultimate lakeside cabin is the perfect summer retreat.
Designed as a place for family and friends to enjoy lake living, the home has an open living main level with a kitchen, dining room, and two story great room all sharing lake views. The Master on the Main bedroom layout adds to the livability of this home, and there's even a bunkroom for the kids and their friends.
Expansive decks, and even an upstairs "Romeo and Juliet" balcony all provide opportunities for outdoor living, and the two-car garage located in front of the home echoes the styling of the home.
Working with a challenging narrow lakefront lot, MossCreek succeeded in creating a family vacation home that guarantees a "perfect summer at the lake!". Photos: Roger Wade
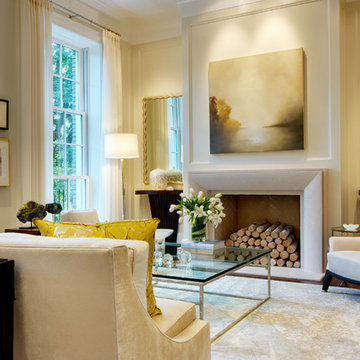
 Soucie Horner, Ltd.
The clean, calm, restful interiors of this heart-of-the-city home are an antidote to urban living, and busy professional lives. As well, they’re an ode to enduring style that will accommodate the changing needs of the young family who lives here.
Photos by June Suthigoseeya

 Bitterroot Timber Frames
Locati Architects
Bitterroot Builders
Bitterroot Timber Frames
Locati Interior Design
Roger Wade Photography
Living room - huge rustic formal and open concept dark wood floor living room idea in Other with beige walls, a standard fireplace, a stone fireplace and a media wall
Living room - huge rustic formal and open concept dark wood floor living room idea in Other with beige walls, a standard fireplace, a stone fireplace and a media wall

 Kimball Modern Design + Interiors
Inspiration for a contemporary open concept medium tone wood floor and wood ceiling living room remodel in Denver with a ribbon fireplace, a concrete fireplace and a wall-mounted tv

Sponsored
Columbus, OH

Hope Restoration & General Contracting
Columbus Design-Build, Kitchen & Bath Remodeling, Historic Renovations

 L & A Custom Homes DBA AVA Construction
Large trendy gray two-story concrete gable roof photo in San Francisco

 Wittman Estes Landscape
Horizontal cedar screen stained black located at Northwest beach house.
Photo of a modern landscaping in Seattle.
Photo of a modern landscaping in Seattle.
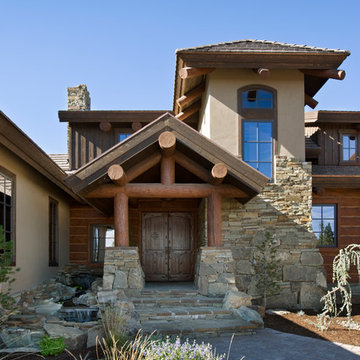 MossCreek
This rustic retreat in central Oregon is loaded with modern amenities.
Timber frame and log houses often conjure notions of remote rustic outposts located in solitary surroundings of open grasslands or mature woodlands. When the owner approached MossCreek to design a timber-framed log home on a less than one acre site in an upscale Oregon golf community, the principle of the firm, Allen Halcomb, was intrigued. Bend, OR, on the eastern side of the Cascades Mountains, has an arid desert climate, creating an ideal environment for a Tuscan influenced exterior.
Photo: Roger Wade
24