
Search results for "Dont log" in Home Design Ideas
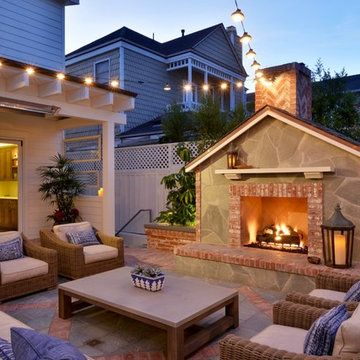
 Torrey Pines Landscape Co., Inc
Martin Mann photographer
Patio - small coastal backyard tile patio idea in San Diego with a fire pit and no cover
Patio - small coastal backyard tile patio idea in San Diego with a fire pit and no cover

 Nancy Nolan Photography
Nancy Nolan Photography, Tobi Fairley Design
Inspiration for a contemporary entryway remodel in Little Rock with blue walls
Inspiration for a contemporary entryway remodel in Little Rock with blue walls
 Chicago Gas Lines

Ran Gas Line & Installed All Fire Pit Components.
Mid-sized elegant backyard stamped concrete patio photo in Chicago with a fire pit and no cover
Mid-sized elegant backyard stamped concrete patio photo in Chicago with a fire pit and no cover
Find the right local pro for your project
 Lands End Development - Designers & Builders

Inspiration for a mid-sized rustic medium tone wood floor entryway remodel in Minneapolis with a gray front door

 SpaceLift Design Inc.
This room, and the adjoining kitchen, went from sorrowful sectional to funky cottage in the blink of an eye. We demolished the dividing wall, added an island for storage and dining, and enlivened the seating area with welcoming neutrals and bold pops of pink, orange and red.

 Fireplace Xtrordinair
The 4415 HO See-Thru gas fireplace represents Fireplace X’s most transitional and modern linear gas fireplace yet – offering the best in home heating and style, but with double the fire view. This contemporary gas fireplace features a sleek, linear profile with a long row of dancing flames over a bed of glowing, under-lit crushed glass. The dynamic see-thru design gives you double the amount of fire viewing of this fireplace is perfect for serving as a stylish viewing window between two rooms, or provides a breathtaking display of fire to the center of large rooms and living spaces. The 4415 ST gas fireplace is also an impressive high output heater that features built-in fans which allow you to heat up to 2,100 square feet.
The 4415 See-Thru linear gas fireplace is truly the finest see-thru gas fireplace available, in all areas of construction, quality and safety features. This gas fireplace is built with superior craftsmanship to extremely high standards at our factory in Mukilteo, Washington. From the heavy duty welded 14-gauge steel fireplace body, to the durable welded frame surrounding the neoceramic glass, you can actually see the level of quality in our materials and workmanship. Installed over the high clarity glass is a nearly invisible 2015 ANSI-compliant safety screen.
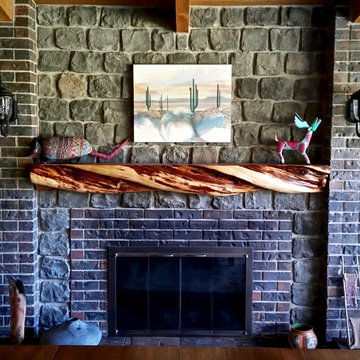
 Littlebranch Farm
Twisted Juniper fireplace- ethically sourced from Northern California
#LittlebranchFarm
Example of a mountain style living room design in Nashville
Example of a mountain style living room design in Nashville

Sponsored
Sunbury, OH

J.Holderby - Renovations
Franklin County's Leading General Contractors - 2X Best of Houzz!
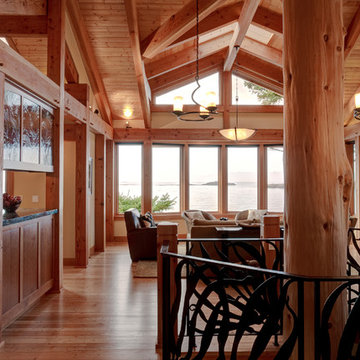
 Don Larkin, Architect, AIA, PLLC
Custom made "Kelp" design metal handrail for spiral staircase to lower level with log pole.
Inspiration for a rustic family room remodel in Seattle
Inspiration for a rustic family room remodel in Seattle
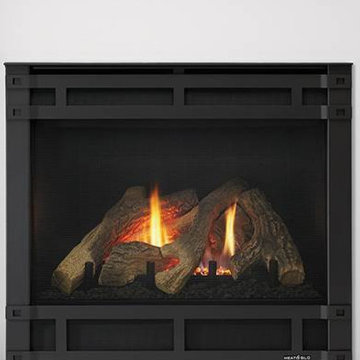
 Northfield Fireplace & Grills
SlimLine fireplaces fit where others don’t. Slender profiles with slim, flexible venting options offer an array of unique installation possibilities. TR models offer full flames, authentic log sets and moderate warmth. TRS models provide greater heat output and enhanced flames with an upgraded ceramic burner, brick interior and detailed log set.
15,000 – 27,300 BTUs
32-inch viewing area (28, 36 and 42-inch viewing areas also available)
Multiple fronts, finishes and mantel options for a unique style
Choose TR or TRS models for different options; detailed brick interiors, an upgraded burner, enhanced flames or increased heat output
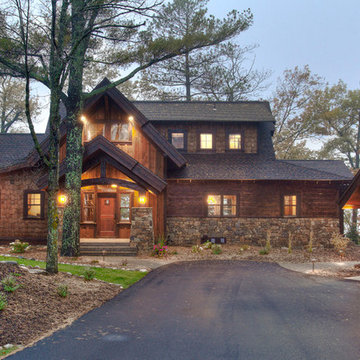 Lands End Development - Designers & Builders
Exterior Roadside
Large mountain style brown wood exterior home photo in Minneapolis
Large mountain style brown wood exterior home photo in Minneapolis
 Lands End Development - Designers & Builders
Small mountain style single-wall medium tone wood floor wet bar photo in Minneapolis with a drop-in sink, wood countertops and wood backsplash

 DaVinci Custom Fireplaces
60" x 20" Single Sided, DaVinci Custom Fireplace featuring the Driftwood Log Set.
Example of a large trendy formal and enclosed medium tone wood floor and brown floor living room design in Seattle with gray walls, a ribbon fireplace, a concrete fireplace and no tv
Example of a large trendy formal and enclosed medium tone wood floor and brown floor living room design in Seattle with gray walls, a ribbon fireplace, a concrete fireplace and no tv

 Cottage Company of Harbor Springs
"Best Traditional Dining Room" - Detroit Home Magazine
Large beach style dark wood floor enclosed dining room photo in Other with white walls, a standard fireplace and a stone fireplace
Large beach style dark wood floor enclosed dining room photo in Other with white walls, a standard fireplace and a stone fireplace

Sponsored
Sunbury, OH
J.Holderby - Renovations
Franklin County's Leading General Contractors - 2X Best of Houzz!
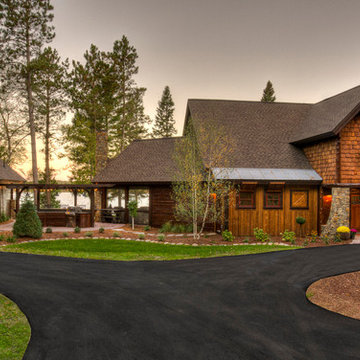 Lands End Development - Designers & Builders
Inspiration for a rustic brown wood exterior home remodel in Minneapolis

 TCD Homes
Silver travertine stacked stone fireplace surround with box mantel.
photo by TCD Homes
Basement - traditional carpeted and gray floor basement idea in Other with gray walls, a corner fireplace and a stone fireplace
Basement - traditional carpeted and gray floor basement idea in Other with gray walls, a corner fireplace and a stone fireplace
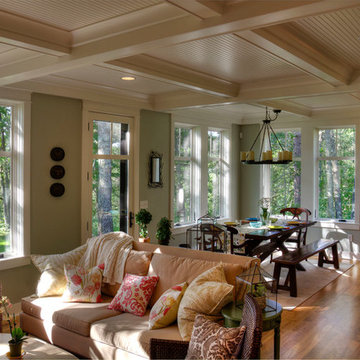 Lands End Development - Designers & Builders
Mountain style open concept light wood floor living room photo in Minneapolis with green walls
 Moss Building & Design
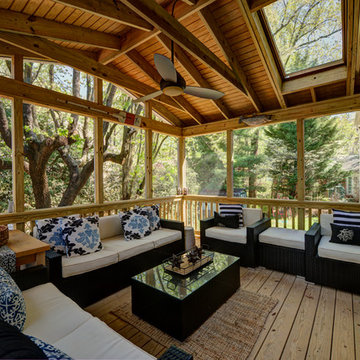
This extensive home renovation in McLean, VA featured a multi-room transformation. The kitchen, family room and living room were remodeled into an open concept space with beautiful hardwood floors throughout and recessed lighting to enhance the natural light reaching the home. With an emphasis on incorporating reclaimed products into their remodel, these MOSS customers were able to add rustic touches to their home. The home also included a basement remodel, multiple bedroom and bathroom remodels, as well as space for a laundry room, home gym and office.

Sponsored
Columbus, OH
Free consultation for landscape design!

Peabody Landscape Group
Columbus' Reliable Landscape Design & Contracting
 lisa limited

Example of a mid-sized mountain style brown tile and pebble tile porcelain tile bathroom design in New York with an undermount sink, dark wood cabinets, granite countertops and beige walls
 Soucie Horner, Ltd.
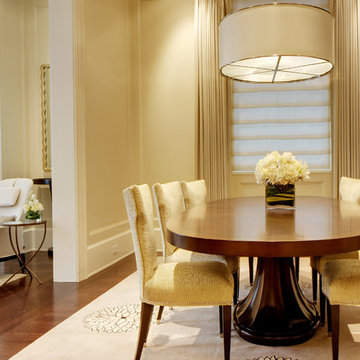
The clean, calm, restful interiors of this heart-of-the-city home are an antidote to urban living, and busy professional lives. As well, they’re an ode to enduring style that will accommodate the changing needs of the young family who lives here.
Photos by June Suthigoseeya
 MossCreek
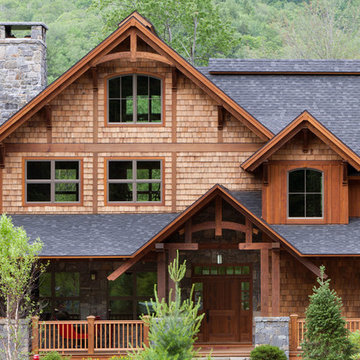
Custom designed by MossCreek, this four-seasons resort home in a New England vacation destination showcases natural stone, square timbers, vertical and horizontal wood siding, cedar shingles, and beautiful hardwood floors.
MossCreek's design staff worked closely with the owners to create spaces that brought the outside in, while at the same time providing for cozy evenings during the ski season. MossCreek also made sure to design lots of nooks and niches to accommodate the homeowners' eclectic collection of sports and skiing memorabilia.
The end result is a custom-designed home that reflects both it's New England surroundings and the owner's style. MossCreek.net
37