
Search results for "Dont log" in Home Design Ideas

 Boardwalk Builders
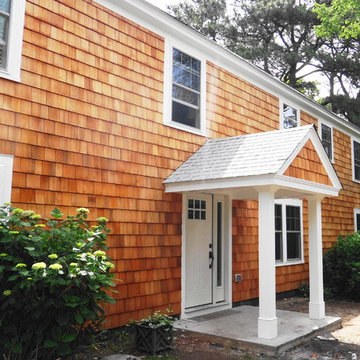
As part of a larger project, Boardwalk Builders’ exterior facelift created a first floor entry and guest bedroom from what had been a partially-enclosed garage. New windows, western red cedar shingle siding, a re-centered entry door and added entry porch all served to transform a summer house to a year-round home.
Boardwalk Builders, Rehoboth Beach, DE
www.boardwalkbuilders.com
 Olde Wood Ltd.

It’s been said that they don’t make them like they used to. If you have been floor shopping for any length of time now, you know this is often especially true with hardwood flooring.
Most modern milling companies utilize only certain parts of the log so they can be sure that the hardwood that will sit on the shelf of one store will look identical to that sitting at another. But there was a time when milling had a simple goal: turn a log into planks, and use as much of the log as possible.
Find the right local pro for your project
 Lacey Construction Ltd.

Expansive island with extended countertop and seating is perfect for entertaining guests while cooking and provides ample space for preparation. THis view shows one of the most important features in our client's home which is the floor to ceiling log that was built right into the framing of this house with help from Artisan Log Homes. our clients' love of the outdoors is really shown by the warm, wood tones and materials they chose.
Photo by: Brice Ferre

 Sicora Design/Build
Farm Kid Studios
Bathroom - mid-sized contemporary master porcelain tile and beige tile porcelain tile bathroom idea in Minneapolis with flat-panel cabinets, medium tone wood cabinets, quartz countertops, an undermount sink and gray walls
Bathroom - mid-sized contemporary master porcelain tile and beige tile porcelain tile bathroom idea in Minneapolis with flat-panel cabinets, medium tone wood cabinets, quartz countertops, an undermount sink and gray walls


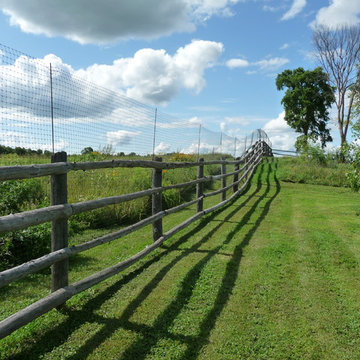
 Deer Fence Canada Inc.
Log fence converted to deer fence retaining open outlook.
Home design - rustic home design idea in Ottawa
Home design - rustic home design idea in Ottawa

Sponsored
Columbus, OH
Free consultation for landscape design!

Peabody Landscape Group
Franklin County's Reliable Landscape Design & Contracting
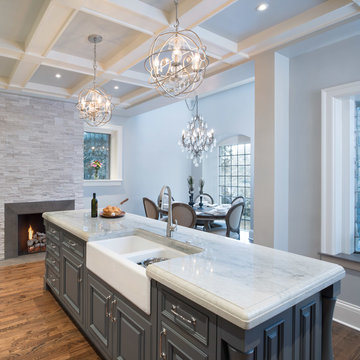
 Kitchen Studio: Kansas City
Matt Kocourek Photography
Inspiration for a mid-sized transitional l-shaped medium tone wood floor eat-in kitchen remodel in Kansas City with a farmhouse sink, raised-panel cabinets, gray cabinets, quartzite countertops, ceramic backsplash, paneled appliances and an island
Inspiration for a mid-sized transitional l-shaped medium tone wood floor eat-in kitchen remodel in Kansas City with a farmhouse sink, raised-panel cabinets, gray cabinets, quartzite countertops, ceramic backsplash, paneled appliances and an island
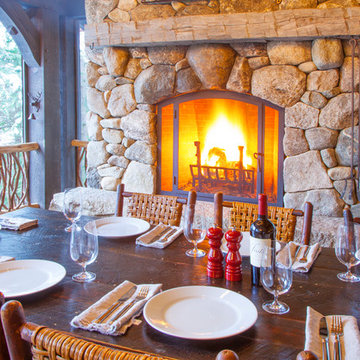
 MossCreek
This beautiful lake and snow lodge site on the waters edge of Lake Sunapee, and only one mile from Mt Sunapee Ski and Snowboard Resort. The home features conventional and timber frame construction. MossCreek's exquisite use of exterior materials include poplar bark, antique log siding with dovetail corners, hand cut timber frame, barn board siding and local river stone piers and foundation. Inside, the home features reclaimed barn wood walls, floors and ceilings.
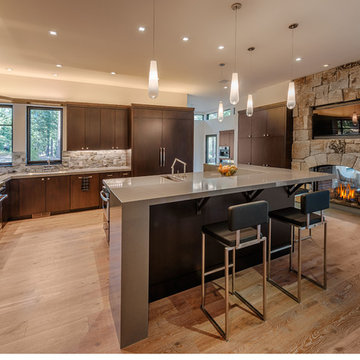
 NSM Construction
© Vance Fox Photography
Example of a minimalist light wood floor kitchen design in Sacramento with flat-panel cabinets, medium tone wood cabinets, glass tile backsplash, stainless steel appliances and an island
Example of a minimalist light wood floor kitchen design in Sacramento with flat-panel cabinets, medium tone wood cabinets, glass tile backsplash, stainless steel appliances and an island
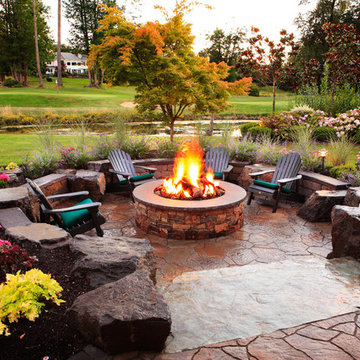
 Alderwood Landscape Architecture and Construction
Patio - large rustic backyard stone patio idea in Seattle with a fire pit and no cover
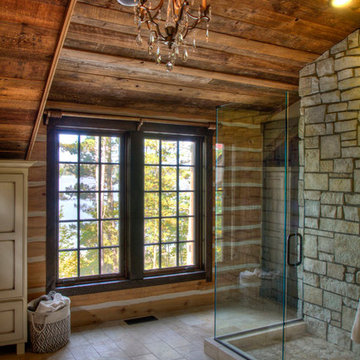

 J Steven Kemp Architect
Emily Followill
Living room - mid-sized traditional formal and enclosed medium tone wood floor and brown floor living room idea in Atlanta with white walls, a wall-mounted tv and no fireplace
Living room - mid-sized traditional formal and enclosed medium tone wood floor and brown floor living room idea in Atlanta with white walls, a wall-mounted tv and no fireplace

Sponsored
Sunbury, OH

J.Holderby - Renovations
Franklin County's Leading General Contractors - 2X Best of Houzz!
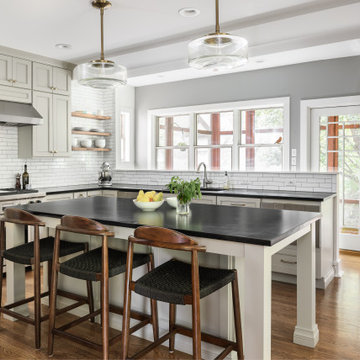
 LU Design Build
Our clients bought a beautiful century home in Historical Webster Groves, but it was in need of a modern day facelift. We took down dated walls in the kitchen and let the light in.
This family loves to cook and the old kitchen layout was closed in and choppy. The new layout is stocked with storage, professional appliances and plenty of sunlit workspace.
In the family room, the wood wainscoting was original and dark. We lightened up the room by painting everything a clean, clear white. The hardwood floors warm up the room and now it feels welcoming, bright and inviting.
Our last stop was the sunroom. It had baseboard heaters, old blue carpet and did not feel cozy and inviting! We replaced the carpet with Spanish clay tile that brings back the character of the old home - but includes a modern update - in floor heat.
We love how it turned out!
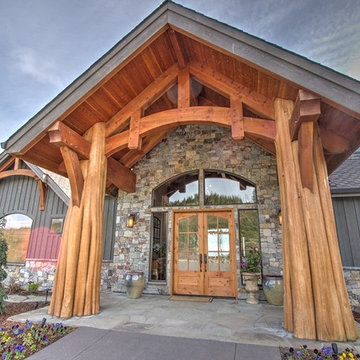
 Arrow Timber Framing
Arrow Timber Framing
9726 NE 302nd St, Battle Ground, WA 98604
(360) 687-1868
Web Site: https://www.arrowtimber.com

 Lands End Development - Designers & Builders
Mountain style medium tone wood floor laundry room photo in Minneapolis with a drop-in sink and a side-by-side washer/dryer

 Liv4 Architecture
Scott Amundson
Example of a mid-sized mountain style l-shaped medium tone wood floor eat-in kitchen design in Minneapolis with an island, a farmhouse sink, shaker cabinets, distressed cabinets, quartzite countertops, white backsplash, ceramic backsplash and stainless steel appliances
Example of a mid-sized mountain style l-shaped medium tone wood floor eat-in kitchen design in Minneapolis with an island, a farmhouse sink, shaker cabinets, distressed cabinets, quartzite countertops, white backsplash, ceramic backsplash and stainless steel appliances



 Charmean Neithart Interiors
Erika Bierman Photography www.erikabiermanphotography.com
Kitchen - traditional kitchen idea in Los Angeles
Kitchen - traditional kitchen idea in Los Angeles
 MossCreek
This unique home, and it's use of historic cabins that were dismantled, and then reassembled on-site, was custom designed by MossCreek. As the mountain residence for an accomplished artist, the home features abundant natural light, antique timbers and logs, and numerous spaces designed to highlight the artist's work and to serve as studios for creativity. Photos by John MacLean.
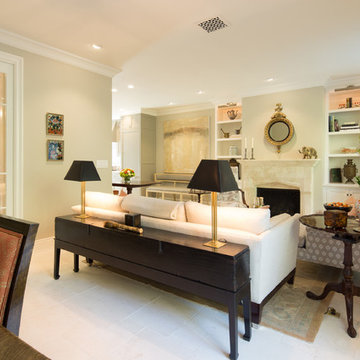 Charmean Neithart Interiors
Erika Bierman Photography www.erikabiermanphotography.com
Elegant living room photo in Los Angeles
Elegant living room photo in Los Angeles
33