
Search results for "Dont log" in Home Design Ideas
 CUSTOM CRAFT - Design Build Remodel
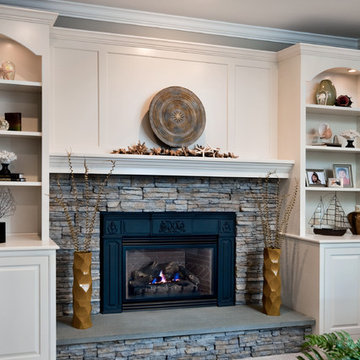

The bluestone hearth, increased lighting, new flooring , paint, and crown molding give this family room a warm and cozy feeling.
Example of a classic family room design in Philadelphia
Example of a classic family room design in Philadelphia
 O’Hara Interiors

Martha O'Hara Interiors, Interior Design & Photo Styling | Troy Thies, Photography | TreHus Architects + Interior Designers + Builders, Remodeler
Please Note: All “related,” “similar,” and “sponsored” products tagged or listed by Houzz are not actual products pictured. They have not been approved by Martha O’Hara Interiors nor any of the professionals credited. For information about our work, please contact design@oharainteriors.com.
 Lands End Development - Designers & Builders
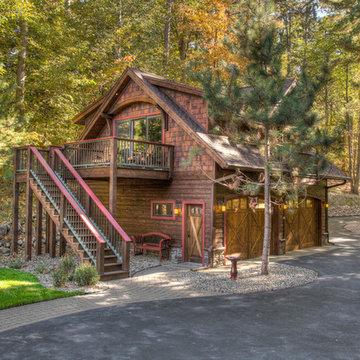
Carriage garage with upper level guest quarters
Garage - small rustic two-car garage idea in Minneapolis
Garage - small rustic two-car garage idea in Minneapolis
Find the right local pro for your project

Example of a large southwest terra-cotta tile great room design in Albuquerque with white walls and a corner fireplace
 BuildSense
Lissa Gotwals Photography

Example of a large classic master medium tone wood floor and brown floor bedroom design in Raleigh with beige walls and a wood stove
Example of a large classic master medium tone wood floor and brown floor bedroom design in Raleigh with beige walls and a wood stove


Sponsored
Columbus, OH
Free consultation for landscape design!

Peabody Landscape Group
Columbus' Reliable Landscape Design & Contracting
 Lands End Development - Designers & Builders

Dedicated laundry room - mid-sized rustic single-wall porcelain tile and beige floor dedicated laundry room idea in Minneapolis with a side-by-side washer/dryer, shaker cabinets and dark wood cabinets
 Interior Archaeology
Photographed by Karol Steczkowski

Example of a mid-sized beach style open concept medium tone wood floor and brown floor family room library design in Los Angeles with a standard fireplace, a stone fireplace, a wall-mounted tv and beige walls
Example of a mid-sized beach style open concept medium tone wood floor and brown floor family room library design in Los Angeles with a standard fireplace, a stone fireplace, a wall-mounted tv and beige walls
 June Scott Design

This front garden echoes the classic lines and Mediterranean feel of the home’s architecture. A thirsty lawn was replaced with vibrant aloes, agaves, and low water shrubs. An area of decomposed granite doubles as an informal play court.
Photo by Daniel Bosler
 Tyson Construction
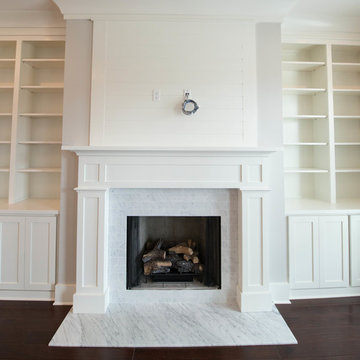
Belt driven ceiling fan in living room. Custom built ins with mantle. Marble tile fireplace surround with marble hearth. Hickory handscraped hardwood flooring.
 Hearth Manor Desgin Group HEARTH MANOR

The Regency City Series New York View Linear gas fireplaces feature a seamless clear view of the fire with the ability to be integrated into any decor style.
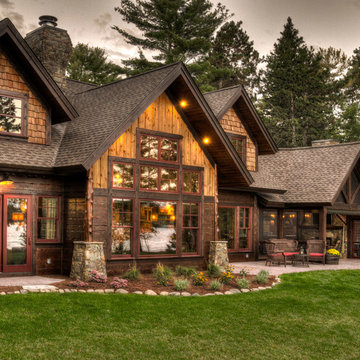 Lands End Development - Designers & Builders
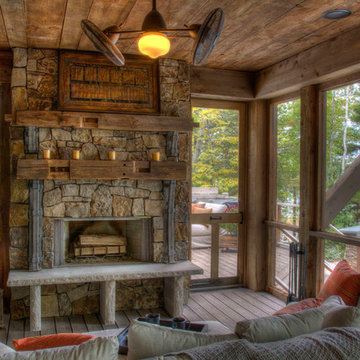
Mountain style brown wood exterior home photo in Minneapolis

Sponsored
Columbus, OH

Hope Restoration & General Contracting
Columbus Design-Build, Kitchen & Bath Remodeling, Historic Renovations
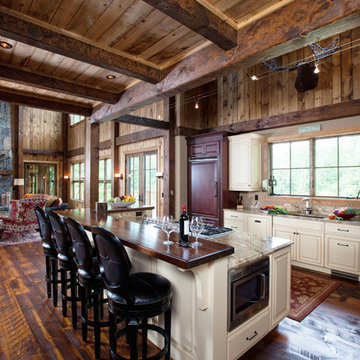
 MossCreek
Custom designed by MossCreek, this four-seasons resort home in a New England vacation destination showcases natural stone, square timbers, vertical and horizontal wood siding, cedar shingles, and beautiful hardwood floors.
MossCreek's design staff worked closely with the owners to create spaces that brought the outside in, while at the same time providing for cozy evenings during the ski season. MossCreek also made sure to design lots of nooks and niches to accommodate the homeowners' eclectic collection of sports and skiing memorabilia.
The end result is a custom-designed home that reflects both it's New England surroundings and the owner's style.
MossCreek.net

 The Stone Man
Example of a large classic backyard deck design in Charlotte with a fire pit and a roof extension
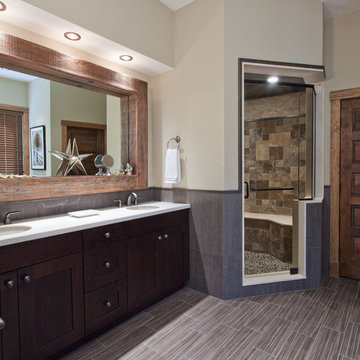 MossCreek
Custom designed by MossCreek, this four-seasons resort home in a New England vacation destination showcases natural stone, square timbers, vertical and horizontal wood siding, cedar shingles, and beautiful hardwood floors.
MossCreek's design staff worked closely with the owners to create spaces that brought the outside in, while at the same time providing for cozy evenings during the ski season. MossCreek also made sure to design lots of nooks and niches to accommodate the homeowners' eclectic collection of sports and skiing memorabilia.
The end result is a custom-designed home that reflects both it's New England surroundings and the owner's style.
MossCreek.net

 Fireplace Xtrordinair
The 3615™ gas fireplace is the smallest model in the three-part Linear Gas Fireplace Series and is perfect for more intimate spaces, such as bedrooms, bathrooms and cozy dens. Like its larger counterparts, the 4415™ gas fireplace and 6015™ gas fireplace, this gas fireplace showcases a stunning fire view unlike anything else available. Its sleek, heavy gauge steel firebox displays tall, dynamic flames over a bed of reflective crushed glass which is illuminated by bottom-lit Accent Lights and accompanied by a unique fireback and optional interior fire art. The transitional architecture and design of the 3615™ gas fireplaceallows this model to complement both traditional and contemporary homes.
The 3615™ gas fireplace has a high heat output of 33,000 BTUs and has the ability to heat up to 1,700 square feet by utilizing two concealed 90 CFM blowers. It features high quality, ceramic glass that comes standard with the 2015 ANSI approved low visibility safety barrier, increasing the overall safety of this unit for you and your family. This gas fireplace also allows you to heat up to two other rooms in your home with the optional Power Heat Vent Kit. The new GreenSmart™ 2 Wall Mounted Remote is included with the 3615™ gas fireplace and allows you to control virtually every component of this fully-loaded unit. See the different in superior quality and performance with the 3615™ HO Linear Gas Fireplace.


 Kristi Spouse Interiors
Jessie Young - www.realestatephotographerseattle.com
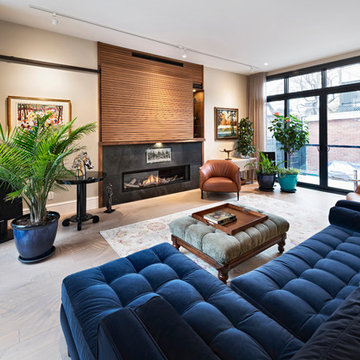
Family room - eclectic family room idea in Seattle
Family room - eclectic family room idea in Seattle
 Amaron Folkestad GC Steamboats Builder
Amaron Folkestad Steamboat Springs Builder, Tim Murphy Photography, MJ Olsen Architects
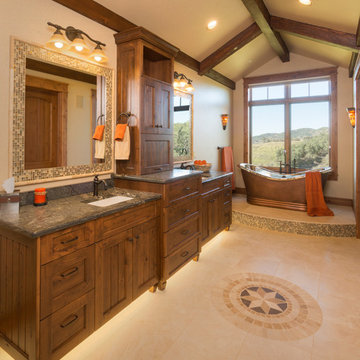
Example of a cottage stone tile freestanding bathtub design in Denver with shaker cabinets, medium tone wood cabinets and granite countertops
Example of a cottage stone tile freestanding bathtub design in Denver with shaker cabinets, medium tone wood cabinets and granite countertops

35