
Search results for "Dont obsession" in Home Design Ideas
 Maine Coast Homes
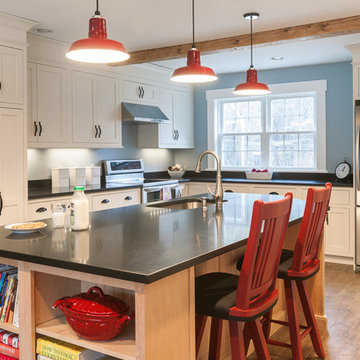
Classic farmhouse elements combine with vibrant colors and modern amenities, marrying tradition and innovation in this fun and functional kitchen. Dark wood floors pair with red and blue accents, while black countertops make a vivid statement. And lots of cabinet space was custom-tailored to the family's particular needs. The result: rural living with style and flourish.
Photos by: Jeff Roberts
Project by: Maine Coast Kitchen Design
 Apex Design & Drafting
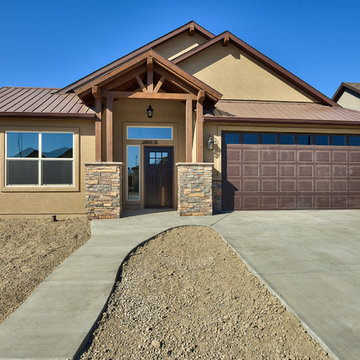
Exposed wood entry with metal roof for an incredible rustic look for curb appeal.
Mid-sized rustic beige one-story stucco exterior home idea in Denver with a metal roof
Mid-sized rustic beige one-story stucco exterior home idea in Denver with a metal roof
 Robeson Design
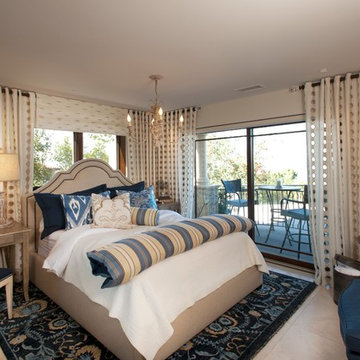
A perfect mix of coastal breeze and traditional luxury designed by Rebecca Robeson of Robeson Design.
David Harrison Photography
Bedroom - transitional bedroom idea in San Diego
Bedroom - transitional bedroom idea in San Diego
Find the right local pro for your project


 dRemodeling Design-Build
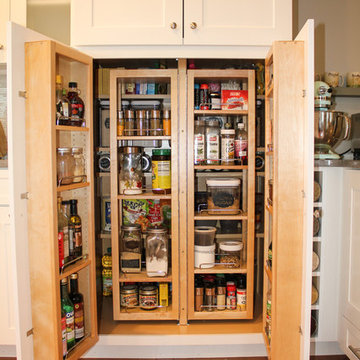
Hidden within tall cabinets in this kitchen is a unique storage solution. Shelving within the pantry area swings outward allowing for added stacked storage.
 JAMES DIXON ARCHITECT PC
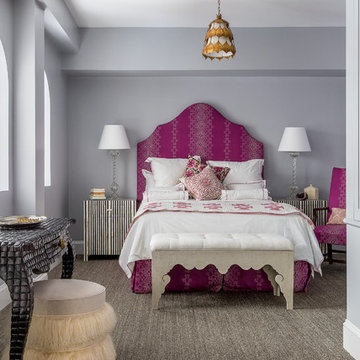
With designer Carolina George http://www.carolinageorge.com
Photo: Michael Stavaridis

Sponsored
Columbus, OH
Free consultation for landscape design!

Peabody Landscape Group
Columbus' Reliable Landscape Design & Contracting

 Charmean Neithart Interiors
Erika Bierman Photography www.erikabiermanphotography.com
Kitchen - traditional kitchen idea in Los Angeles
Kitchen - traditional kitchen idea in Los Angeles

 Kirsten Marie Inc, KMI
Amy Bartlam
Inspiration for a contemporary formal living room remodel in Los Angeles
Inspiration for a contemporary formal living room remodel in Los Angeles
 Design2Sell Interiors & Home Staging
Home Tours America
Realtor Travis Reed

Living room - transitional dark wood floor living room idea in Atlanta with a standard fireplace, a stone fireplace and white walls
Living room - transitional dark wood floor living room idea in Atlanta with a standard fireplace, a stone fireplace and white walls
 Woodsman Kitchens and Floors
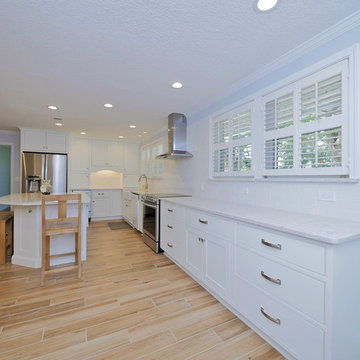
Another beautiful remodel designed by Terri DuBose. This 1960's ranch in Selva Marina Country Club was just transformed into a luxurious beach style family paradise. The Brennan family of seven now has every modern convenience in an open, spacious kitchen with a huge farm table, eat-in island and timeless wood-look porcelain tile floors. The recessed door style of the painted Shiloh cabinets, quartz counters and white subway tile is classically elegant with a modern twist. Obsessed
 Hallmark Floors

Oakstone Homes is Iowa's premier custom home & renovation company with 30+ years of experience. They build single-family and bi-attached homes in the Des Moines metro and surrounding communities. Oakstone Homes are a family-owned company that focuses on quality over quantity and we're obsessed with the details.
Featured here, our Ventura Seashell Oak floors throughout this Oastone Home IA.
Photography by Lauren Konrad Photography.

 Michael Menn Ltd.
Inspiration for a mid-sized eclectic formal and enclosed dark wood floor living room remodel in Chicago with yellow walls, a standard fireplace, a stone fireplace and no tv


 Jamestown Estate Homes

crown moulding , stainless steel appliances, fantasy brown George counters, soft close drawers and cabinets, exposed brick back splash
Example of a large arts and crafts l-shaped light wood floor and brown floor eat-in kitchen design in Houston with an undermount sink, shaker cabinets, white cabinets, granite countertops, multicolored backsplash, brick backsplash, stainless steel appliances and an island
Example of a large arts and crafts l-shaped light wood floor and brown floor eat-in kitchen design in Houston with an undermount sink, shaker cabinets, white cabinets, granite countertops, multicolored backsplash, brick backsplash, stainless steel appliances and an island

 NEST Design Group
Living room - mid-sized eclectic formal and enclosed carpeted and beige floor living room idea in Houston with white walls
 Alexandra Crafton
Photo: Alexandra Crafton © 2017 Houzz
Living room - eclectic living room idea in Boston
Living room - eclectic living room idea in Boston
 Woodsman Kitchens and Floors
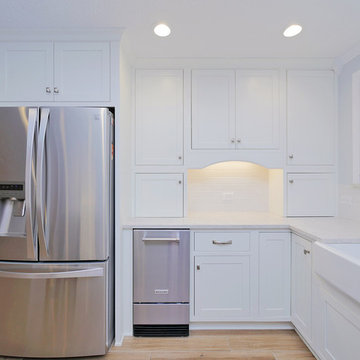
Another beautiful remodel designed by Terri DuBose. This 1960's ranch in Selva Marina Country Club was just transformed into a luxurious beach style family paradise. The Brennan family of seven now has every modern convenience in an open, spacious kitchen with a huge farm table, eat-in island and timeless wood-look porcelain tile floors. The recessed door style of the painted Shiloh cabinets, quartz counters and white subway tile is classically elegant with a modern twist. Obsessed

Sponsored
Columbus, OH

Hope Restoration & General Contracting
Columbus Design-Build, Kitchen & Bath Remodeling, Historic Renovations
 Woodsman Kitchens and Floors
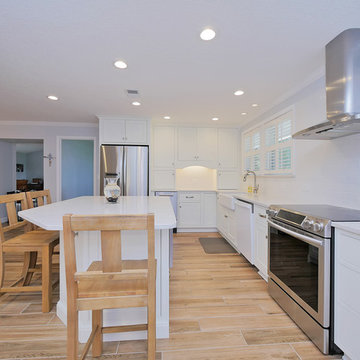
Another beautiful remodel designed by Terri DuBose. This 1960's ranch in Selva Marina Country Club was just transformed into a luxurious beach style family paradise. The Brennan family of seven now has every modern convenience in an open, spacious kitchen with a huge farm table, eat-in island and timeless wood-look porcelain tile floors. The recessed door style of the painted Shiloh cabinets, quartz counters and white subway tile is classically elegant with a modern twist. Obsessed
 Magnolia Mae Vintage Design
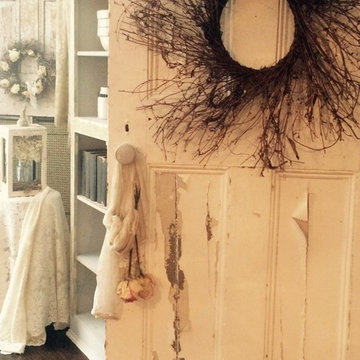
 I am completely obsessed with old doors! Especially white ones! Anytime I find them, I snatch them up and use them just about anywhere and everywhere. They remind me of little cottages that are spread across the pages of some of my favorite fairytale books. I don't like adding much to these old doors, so I try to keep them as simple as I can by only adding a simple wreath or hanging something pretty from its knob.
Magnolia Mae Design
 Gordon Tobey Developments
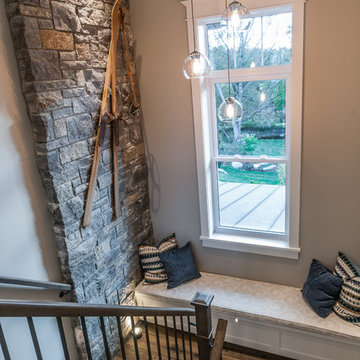
Mountain-Craftsman style wood & metal staircase, with stone wall accent that continues to basement and window bench.
Example of a large arts and crafts home design design in Toronto
Example of a large arts and crafts home design design in Toronto
6