
Search results for "Dont obsession" in Home Design Ideas
 Kimberley Bryan
Photo: Kimberley Bryan © 2016 Houzz

Inspiration for a mid-sized cottage linoleum floor enclosed kitchen remodel in Seattle with a drop-in sink, white cabinets, stainless steel appliances and no island
Inspiration for a mid-sized cottage linoleum floor enclosed kitchen remodel in Seattle with a drop-in sink, white cabinets, stainless steel appliances and no island
 Charles Ross Homes
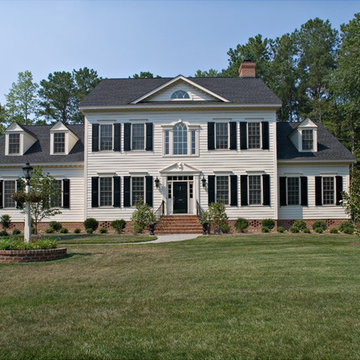
This home's exterior celebrate's Colonial Revival architectural style.
Photo by Kelly J. Mihalcoe
Inspiration for a timeless two-story concrete fiberboard gable roof remodel in Richmond
Inspiration for a timeless two-story concrete fiberboard gable roof remodel in Richmond
 Trim Tech Designs

Obsessed with the light colored laundry room cabinets with beaded doors.
Inspiration for a large transitional galley multicolored floor utility room remodel in Chicago with an undermount sink, blue cabinets, gray walls and white countertops
Inspiration for a large transitional galley multicolored floor utility room remodel in Chicago with an undermount sink, blue cabinets, gray walls and white countertops
Find the right local pro for your project

 Alexandra Crafton
Photo: Alexandra Crafton © 2016 Houzz
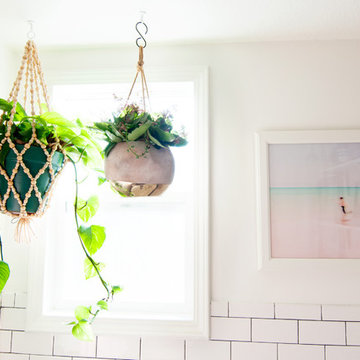
Tile: subway, Home Depot; wall and ceiling paint: Moonlight White, Benjamin Moore
Example of a small eclectic bathroom design in Los Angeles with white walls
Example of a small eclectic bathroom design in Los Angeles with white walls
 Gallery KBNY

On this project, Gallery KBNY undertook one of our biggest home renovations to date. The project was a complete overhaul and gut renovation of a Brooklyn brownstone, standing four-stories in the heart of Bed-Stuy, that involved touching every square inch of the entire space.
The owner of this property, a real estate developer who was looking for an all-inclusive firm to handle the entire process, hired Gallery and tasked us with creating an owner’s quadplex with a separate garden studio apartment as a rental unit.
 Nautilus Builders

Traditional White Front portico entrance with columns and bead board vaulted ceiling- so inviting!
Large traditional red two-story brick house exterior idea in DC Metro with a hip roof and a shingle roof
Large traditional red two-story brick house exterior idea in DC Metro with a hip roof and a shingle roof


 Amy Yin Interiors, LLC
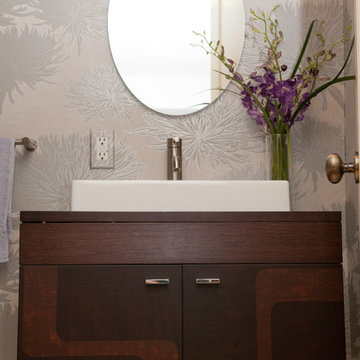
Modern bathroom with wall-hung vanity
Joy Yagid Photography
Example of a zen powder room design in New York
Example of a zen powder room design in New York

 Amy Storm & Company
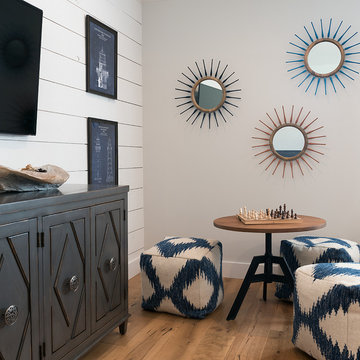

We have an obsession with this wall covering and were so happy to use it in here. The colors fit so well, we could have used it almost anywhere in the house!
Joe Kwon Photography
 Marilyn Hill Interiors
Showcase Photographers
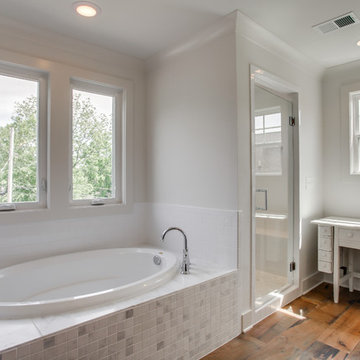
Inspiration for a mid-sized country master white tile and stone tile porcelain tile bathroom remodel in Nashville with an undermount sink, recessed-panel cabinets, gray cabinets, solid surface countertops, a two-piece toilet and white walls
Inspiration for a mid-sized country master white tile and stone tile porcelain tile bathroom remodel in Nashville with an undermount sink, recessed-panel cabinets, gray cabinets, solid surface countertops, a two-piece toilet and white walls
 The Design Center at Merchandise Mart
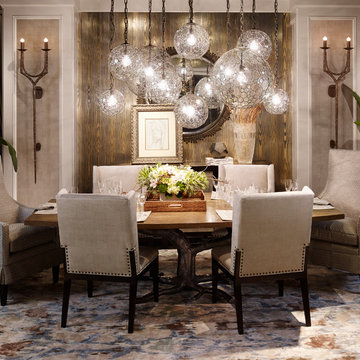
The DreamHome 2014 Dining Room was designed by Eric Kolacz of Contrast Design Group and features furniture and accessories from Ann Sacks, BRADLEY, Century Furniture,
Direct Rug Import, LALIQUE, Michael-Cleary, Paul Ferrante, Pindler & Pindler, Inc., and RODOLPH.
Explore the Dining Room further here: http://bit.ly/1hBACKQ
 STRATTON DESIGN GROUP
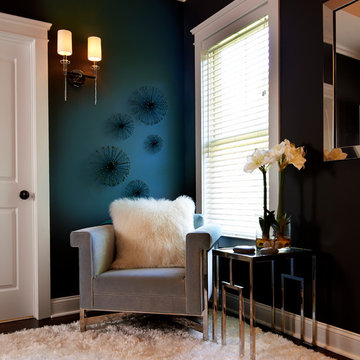
Mid-sized transitional master dark wood floor bedroom photo in Charlotte with blue walls

Sponsored
Columbus, OH
Free consultation for landscape design!

Peabody Landscape Group
Franklin County's Reliable Landscape Design & Contracting

 Luxemark Interiors
Example of a country guest bedroom design in New York with multicolored walls and no fireplace

 kaidesign
Example of a transitional galley multicolored floor enclosed kitchen design in Oklahoma City with a farmhouse sink, shaker cabinets, gray cabinets, concrete countertops, gray backsplash, stainless steel appliances and no island

 's Wonderful Interiors
We started with 4 vintage chairs. Our custom furniture maker replicated 2 add'l (about $750 each).
Upholstered in Sambra gold. Yes, it's decadent, but understated really!
Table is new (Henredon).
Rug was an auction find (we can order new very similar to this) Hand knotted.
Drapes are silk.
Hardware is Kravet, of course...hand dipped gold, just fantastic.
Walls are over-the-top guilded birch wallpaper by Anna French (found @ 's Wonderful :-)!)
Light is vintage & NFS!!! Everyone wants it!
And then one of our newest obsessions (well since 2010) PV France. Love the color and style.
Collected originally by a close friend and neighbor.


Sponsored
Galena, OH

Buckeye Restoration & Remodeling Inc.
Central Ohio's Premier Home Remodelers Since 1996

 Jennifer Gardner Design
The goal for this light filled finished attic was to create a play space where two young boys could nurture and develop their creative and imaginative selves. A neutral tone was selected for the walls as a foundation for the bright pops of color added in furnishings, area rug and accessories throughout the room. We took advantage of the room’s interesting angles and created a custom chalk board that followed the lines of the ceiling. Magnetic circles from Land of Nod add a playful pop of color and perfect spot for magnetic wall play. A ‘Space Room’ behind the bike print fabric curtain is a favorite hideaway with a glow in the dark star filled ceiling and a custom litebrite wall. Custom Lego baseplate removable wall boards were designed and built to create a Flexible Lego Wall. The family was interested in the concept of a Lego wall but wanted to keep the space flexible for the future. The boards (designed by Jennifer Gardner Design) can be moved to the floor for Lego play and then easily hung back on the wall with a cleat system to display their 3-dimensional Lego creations! This room was great fun to design and we hope it will provide creative and imaginative play inspiration in the years to come!
Designed by: Jennifer Gardner Design
Photography by: Marcella Winspear

 Liz Larmore Design
Bathroom - transitional master bathroom idea in Omaha with brown cabinets, an undermount sink and flat-panel cabinets
 Studio McGee
Shop the Look and See the Photo Tour here: https://www.studio-mcgee.com/studioblog/2015/9/7/coastal-prep-in-the-pacific-palisades-entry-and-formal-living-tour?rq=Pacific%20Palisades
Photos by Tessa Neustadt
5