
Search results for "Dont question" in Home Design Ideas

 Donald Lococo Architects
A Garden room separating garage from house proper. A repurposed tannery bench found and detailed by the architect creates this handsome room. Earthy and elemental materials are selected for the home that reference the barn without directly mimicking it. Wooden members found inside the barn and from other barns bridge ceilings and are used in floors along with rustic slate adding to a sense of simplicity to the farmhouse design.

 Cummings Architecture + Interiors
Looking at this home today, you would never know that the project began as a poorly maintained duplex. Luckily, the homeowners saw past the worn façade and engaged our team to uncover and update the Victorian gem that lay underneath. Taking special care to preserve the historical integrity of the 100-year-old floor plan, we returned the home back to its original glory as a grand, single family home.
The project included many renovations, both small and large, including the addition of a a wraparound porch to bring the façade closer to the street, a gable with custom scrollwork to accent the new front door, and a more substantial balustrade. Windows were added to bring in more light and some interior walls were removed to open up the public spaces to accommodate the family’s lifestyle.
You can read more about the transformation of this home in Old House Journal: http://www.cummingsarchitects.com/wp-content/uploads/2011/07/Old-House-Journal-Dec.-2009.pdf
Photo Credit: Eric Roth

 Artistic Renovations of Ohio LLC
this dog wash is a great place to clean up your pets and give them the spa treatment they deserve. There is even an area to relax for your pet under the counter in the padded cabinet.
Find the right local pro for your project

 Dalia Kitchen Design
Boston Home Magazine
Inspiration for a large timeless u-shaped dark wood floor eat-in kitchen remodel in Boston with a farmhouse sink, shaker cabinets, white cabinets, marble countertops, white backsplash, subway tile backsplash and stainless steel appliances
Inspiration for a large timeless u-shaped dark wood floor eat-in kitchen remodel in Boston with a farmhouse sink, shaker cabinets, white cabinets, marble countertops, white backsplash, subway tile backsplash and stainless steel appliances

 User
UserSheila Bridges Design, Inc
Enclosed kitchen - small transitional u-shaped enclosed kitchen idea in New York with a farmhouse sink, shaker cabinets, marble countertops, stainless steel appliances, no island and turquoise cabinets
Enclosed kitchen - small transitional u-shaped enclosed kitchen idea in New York with a farmhouse sink, shaker cabinets, marble countertops, stainless steel appliances, no island and turquoise cabinets

 Melanie Turner Interiors
Mali Azima
Inspiration for a contemporary master beige tile bathroom remodel in Atlanta with an undermount sink, flat-panel cabinets and gray cabinets
Inspiration for a contemporary master beige tile bathroom remodel in Atlanta with an undermount sink, flat-panel cabinets and gray cabinets
 Morgante Wilson Architects
Jim Tschetter Photography
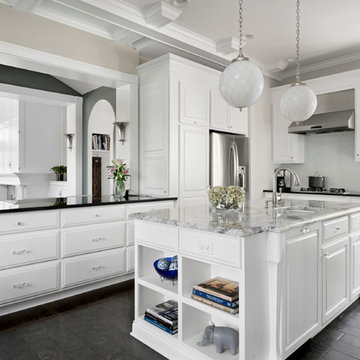
Example of a classic kitchen design in Chicago with an undermount sink, raised-panel cabinets, white backsplash, stainless steel appliances and an island
Example of a classic kitchen design in Chicago with an undermount sink, raised-panel cabinets, white backsplash, stainless steel appliances and an island

Sponsored
Sunbury, OH

J.Holderby - Renovations
Franklin County's Leading General Contractors - 2X Best of Houzz!
 Oakwood Homes

Transitional beige tile alcove shower photo in Denver with white cabinets, a two-piece toilet, gray walls, an undermount sink and raised-panel cabinets
 Brooks and Falotico Associates, Inc.
Jeff McNamara
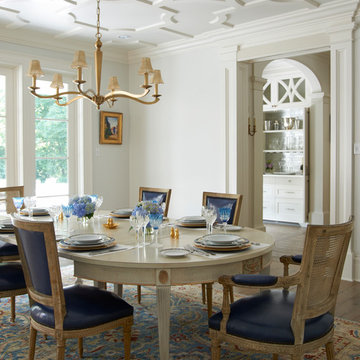
Example of a large classic medium tone wood floor and brown floor enclosed dining room design in New York with white walls
Example of a large classic medium tone wood floor and brown floor enclosed dining room design in New York with white walls
 Eurowood Cabinets, Inc

Photos by Amoura Productions, Custom Cabinetry by Eurowood Cabinets. Home built by Arjay Builders.
Example of a classic galley seated home bar design in Omaha with raised-panel cabinets, medium tone wood cabinets and brown backsplash
Example of a classic galley seated home bar design in Omaha with raised-panel cabinets, medium tone wood cabinets and brown backsplash
 Susan Curtis Kitchens
Lynn Donaldson
Eat-in kitchen - farmhouse u-shaped eat-in kitchen idea with white cabinets, white backsplash, subway tile backsplash, stainless steel appliances, a single-bowl sink, shaker cabinets and marble countertops
Eat-in kitchen - farmhouse u-shaped eat-in kitchen idea with white cabinets, white backsplash, subway tile backsplash, stainless steel appliances, a single-bowl sink, shaker cabinets and marble countertops

 Huntwood Custom Cabinets
Door Style: Custom. Color: Arctic Grey. Wood Species: Alder
Transitional galley medium tone wood floor kitchen photo with an undermount sink, shaker cabinets, dark wood cabinets, stainless steel appliances and an island
Transitional galley medium tone wood floor kitchen photo with an undermount sink, shaker cabinets, dark wood cabinets, stainless steel appliances and an island

 Etelamaki Architecture
Photos: MIkiko Kikuyama
Example of a trendy light wood floor kitchen design in New York with an undermount sink, flat-panel cabinets, white cabinets, multicolored backsplash, stainless steel appliances and an island
Example of a trendy light wood floor kitchen design in New York with an undermount sink, flat-panel cabinets, white cabinets, multicolored backsplash, stainless steel appliances and an island

Sponsored
Columbus, OH
Free consultation for landscape design!

Peabody Landscape Group
Columbus' Reliable Landscape Design & Contracting

 Janet Brooks Design
The copper roof and fascia of this home are echoed inside on the fireplace masses. From this Casita deck with forever views, the inside spaces are on display, demonstrating our client's love of vibrant colors.
 Brooks and Falotico Associates, Inc.
Sarah Dorio
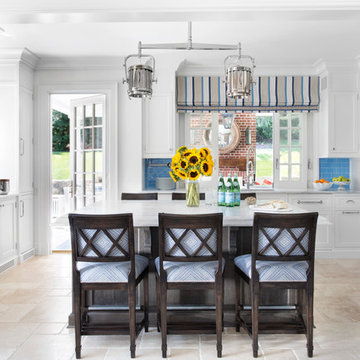
Inspiration for a timeless u-shaped open concept kitchen remodel in New York with blue backsplash, subway tile backsplash, white walls and an island
Inspiration for a timeless u-shaped open concept kitchen remodel in New York with blue backsplash, subway tile backsplash, white walls and an island

 Westwind Woodworkers Inc.
Sid Levin Revolution Design Build
Inspiration for a large timeless porcelain tile mudroom remodel in Minneapolis with beige walls and a white front door
Inspiration for a large timeless porcelain tile mudroom remodel in Minneapolis with beige walls and a white front door

 Lisa Robazza Design
The space under the stairs was made useful as a coffee bar and for overflow storage. Ample lighting and a sink make it useful for entertaining as well.
Photos: Dave Remple





 Kia Designs
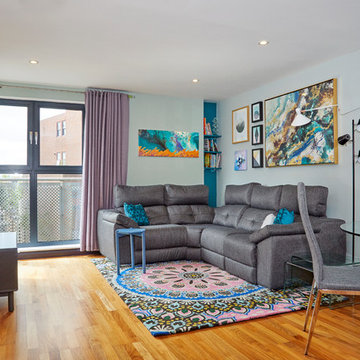
Don't be afraid to use multiple paint colours in one room.
Living room - small contemporary open concept and formal medium tone wood floor and yellow floor living room idea in London with no fireplace, a tv stand and multicolored walls
Living room - small contemporary open concept and formal medium tone wood floor and yellow floor living room idea in London with no fireplace, a tv stand and multicolored walls
23