
Search results for "Dont question" in Home Design Ideas

 Studio Dearborn
This expansive Victorian had tremendous historic charm but hadn’t seen a kitchen renovation since the 1950s. The homeowners wanted to take advantage of their views of the backyard and raised the roof and pushed the kitchen into the back of the house, where expansive windows could allow southern light into the kitchen all day. A warm historic gray/beige was chosen for the cabinetry, which was contrasted with character oak cabinetry on the appliance wall and bar in a modern chevron detail. Kitchen Design: Sarah Robertson, Studio Dearborn Architect: Ned Stoll, Interior finishes Tami Wassong Interiors

 Hawthorne Tile
From the Bamboo Glass vanity wall to the Moda Vetro glass tub and shower, this master bathroom simply says "glamour."
Steve Eltinge Photography
Trendy master white tile and glass tile porcelain tile corner shower photo in Portland with an undermount sink, white cabinets and flat-panel cabinets
Trendy master white tile and glass tile porcelain tile corner shower photo in Portland with an undermount sink, white cabinets and flat-panel cabinets
 Nor-Son Custom Builders
Scott Amundson Photography
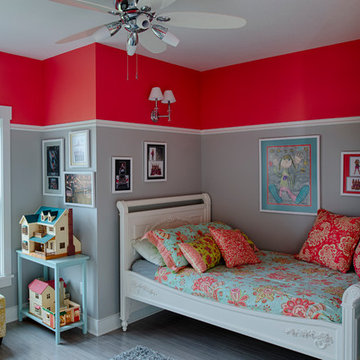
Bedroom transitional girl kids' bedroom photo in Minneapolis with gray walls
Bedroom transitional girl kids' bedroom photo in Minneapolis with gray walls
Find the right local pro for your project

 User
UserTrendy kitchen photo in New York with flat-panel cabinets, white cabinets, white backsplash, stainless steel appliances and wood countertops

 Soucie Horner, Ltd.
A fresh take on traditional style, this sprawling suburban home draws its occupants together in beautifully, comfortably designed spaces that gather family members for companionship, conversation, and conviviality. At the same time, it adroitly accommodates a crowd, and facilitates large-scale entertaining with ease. This balance of private intimacy and public welcome is the result of Soucie Horner’s deft remodeling of the original floor plan and creation of an all-new wing comprising functional spaces including a mudroom, powder room, laundry room, and home office, along with an exciting, three-room teen suite above. A quietly orchestrated symphony of grayed blues unites this home, from Soucie Horner Collections custom furniture and rugs, to objects, accessories, and decorative exclamationpoints that punctuate the carefully synthesized interiors. A discerning demonstration of family-friendly living at its finest.

 R. B. Schwarz, Inc.
R. B. Shwarz contractors built an addition onto an existing Chagrin Falls home. They added a master suite with bedroom and bathroom, outdoor fireplace, deck, outdoor storage under the deck, and a beautiful white staircase and railings. Photo Credit: Marc Golub

 O’Hara Interiors
Martha O'Hara Interiors, Interior Design & Photo Styling | Kyle Hunt & Partners, Builder | Corey Gaffer Photography
Please Note: All “related,” “similar,” and “sponsored” products tagged or listed by Houzz are not actual products pictured. They have not been approved by Martha O’Hara Interiors nor any of the professionals credited. For information about our work, please contact design@oharainteriors.com.

Sponsored
Sunbury, OH

J.Holderby - Renovations
Franklin County's Leading General Contractors - 2X Best of Houzz!

 Douglas C. Wright Architects
A lush palette of wood vestibules and rich marbles offsets the clean, white openness of this loft apartment. The detailing recalls crisp, mid-century French apartments and provides a strong background to the colorful decoration.
David Sundberg, ESTO, Photographer
 User
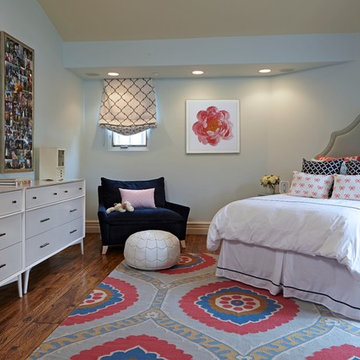
UserWestlake Village preppy teen bedroom.
Doug Hill Photography.
Example of a bedroom and large transitional girl medium tone wood floor kids' bedroom design in Los Angeles with gray walls
Example of a bedroom and large transitional girl medium tone wood floor kids' bedroom design in Los Angeles with gray walls



 Jackson Design & Remodeling
Jackson Design and Remodeling
Kitchen - traditional u-shaped kitchen idea in San Diego with an undermount sink, shaker cabinets, medium tone wood cabinets, multicolored backsplash, mosaic tile backsplash, stainless steel appliances, beige walls and an island
Kitchen - traditional u-shaped kitchen idea in San Diego with an undermount sink, shaker cabinets, medium tone wood cabinets, multicolored backsplash, mosaic tile backsplash, stainless steel appliances, beige walls and an island

 DHD Architecture and Interior Design
Located in stylish Chelsea, this updated five-floor townhouse incorporates both a bold, modern aesthetic and sophisticated, polished taste. Palettes range from vibrant and playful colors in the family and kids’ spaces to softer, rich tones in the master bedroom and formal dining room. DHD interiors embraced the client’s adventurous taste, incorporating dynamic prints and striking wallpaper into each room, and a stunning floor-to-floor stair runner. Lighting became one of the most crucial elements as well, as ornate vintage fixtures and eye-catching sconces are featured throughout the home.
Photography: Emily Andrews
Architect: Robert Young Architecture
3 Bedrooms / 4,000 Square Feet

Sponsored
Columbus, OH
Free consultation for landscape design!

Peabody Landscape Group
Franklin County's Reliable Landscape Design & Contracting

 High Camp Home
Mountain style beige tile powder room photo in Sacramento with a vessel sink, open cabinets, dark wood cabinets, wood countertops and brown countertops
 Morning Star Builders LTD
Kolanowski Studio

Large tuscan master porcelain tile and beige floor freestanding bathtub photo in Houston with an undermount sink, white cabinets, gray walls, recessed-panel cabinets and gray countertops
Large tuscan master porcelain tile and beige floor freestanding bathtub photo in Houston with an undermount sink, white cabinets, gray walls, recessed-panel cabinets and gray countertops

 Marcye Philbrook
Siri Blanchette/Blind Dog Photo Associates
This clean lined kitchen features stainless countertops, white gloss laminate cabinets, shell and frosted glass mosaic back splash tile, and bleached oak floors. All the colors and textures evoke those of the beach.

 Thomas Towne Reavey, Inc.
David Anderson Photography
Transitional medium tone wood floor living room photo in Los Angeles with white walls and a standard fireplace
Transitional medium tone wood floor living room photo in Los Angeles with white walls and a standard fireplace



 Rande Leaman Interior Design
Master Bedroom with custom bed, bench and drapery. Wallpaper accent wall adds interest and elegance. Photo by Erika Bierman
Bedroom - large transitional master carpeted bedroom idea in Los Angeles with blue walls
Bedroom - large transitional master carpeted bedroom idea in Los Angeles with blue walls

 DesignbyRuchi
We laid out all of the essentials with maximum function. Once we had a the layout finalized, we started looking for specifics. The color palette we came up with is grounded in neutrals with blush accents to add a touch of baby girl. We always want to maximise function in a room, so all our bigger purchases are gender neutral and convertible so they can be used when our clients have their second baby.
We left plenty of empty space in the middle of the room for the essential tummy time and block building.
 O’Hara Interiors
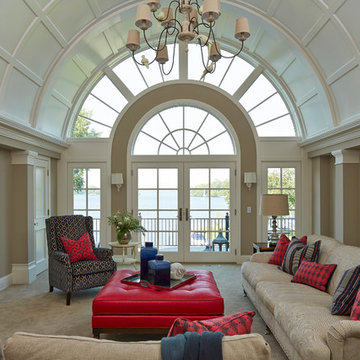
Martha O'Hara Interiors, Interior Design | Charles Cudd De Novo, Architect + Builder | Troy Thies, Photography | Shannon Gale, Photo Styling
Inspiration for a transitional living room remodel in Minneapolis with beige walls
Inspiration for a transitional living room remodel in Minneapolis with beige walls
27