
Search results for "Dont question" in Home Design Ideas
 ODS Architecture

A beautiful sunset shot of the backyard showing the new great room in the middle, flanked by the master bedroom at left and kitchen to the right. The ipe deck wraps together all of these rooms and the heritage oak tree.
 Novum Architecture, Inc.

Modern design by Alberto Juarez and Darin Radac of Novum Architecture in Los Angeles.
Mid-sized minimalist white tile and mosaic tile porcelain tile alcove shower photo in Los Angeles with flat-panel cabinets, light wood cabinets, a one-piece toilet, white walls and a wall-mount sink
Mid-sized minimalist white tile and mosaic tile porcelain tile alcove shower photo in Los Angeles with flat-panel cabinets, light wood cabinets, a one-piece toilet, white walls and a wall-mount sink

 M.Arch Architects
Great room - contemporary medium tone wood floor great room idea in New York with white walls
Find the right local pro for your project
 Albi Homes
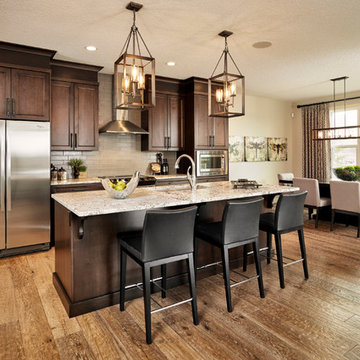
Open concept kitchen - transitional galley open concept kitchen idea in Calgary with recessed-panel cabinets, dark wood cabinets, quartz countertops, beige backsplash, stone tile backsplash and an island
 Hearth & Home
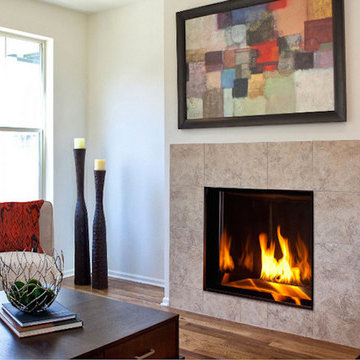
Living room - mid-sized transitional formal and enclosed medium tone wood floor living room idea in New York with beige walls, a standard fireplace and a tile fireplace

 Cassandra Crain Design, LLC

Country l-shaped dark wood floor kitchen photo in San Francisco with an island, a farmhouse sink, shaker cabinets, white cabinets, gray backsplash and stainless steel appliances

Sponsored
Columbus, OH

Hope Restoration & General Contracting
Columbus Design-Build, Kitchen & Bath Remodeling, Historic Renovations
 Shaw Floors

Explorer Tile in Cottage by Shaw Floors.
Mid-sized trendy 3/4 gray tile and subway tile ceramic tile and gray floor claw-foot bathtub photo in Orange County with white walls
Mid-sized trendy 3/4 gray tile and subway tile ceramic tile and gray floor claw-foot bathtub photo in Orange County with white walls
 Ed Hughey, Architect & Realtor
 http://dennisburnettphotography.com

Home bar - small transitional home bar idea in Austin with open cabinets, marble countertops, white cabinets and mirror backsplash
Home bar - small transitional home bar idea in Austin with open cabinets, marble countertops, white cabinets and mirror backsplash

 Haven Design and Construction
This guest bath was remodeled to provide a shared bathroom for two growing boys. The dark blue gray vanity adds a masculine touch while double sinks and mirrors provide each boy with his own space. A tall custom linen cabinet in the shower area provides plenty of storage for towels and bath sundries, while a handy pullout hamper on the bottom keeps the area tidy. Classic white subway tile is repeated in the tub shower and on the vanity accent wall. Marble look porcelain floor tile picks up the gray color of the vanity and provides a beautiful and durable floor surface.

 GOODFELLAS CONSTRUCTION
Gorgeous white kitchen modern design with a dining table and beautiful gray quartz counter tops.
Inspiration for a large shabby-chic style galley medium tone wood floor open concept kitchen remodel in Los Angeles with a drop-in sink, raised-panel cabinets, white cabinets, stainless steel appliances, marble countertops, white backsplash, ceramic backsplash, an island and gray countertops
Inspiration for a large shabby-chic style galley medium tone wood floor open concept kitchen remodel in Los Angeles with a drop-in sink, raised-panel cabinets, white cabinets, stainless steel appliances, marble countertops, white backsplash, ceramic backsplash, an island and gray countertops

 National Association of Home Builders
The kitchen is open to the family room and has a wall of glass facing the outside. It features a wonderful Robin Wade live-edge-eat island. The state-of-the-art appliances are from Sub-Zero and Wolf. A hidden door disguises a full walk-in pantry. Kitchens supplied the modern gloss and glass cabinets. An elevator provides easy access to the roof terrace. The wine coolers and wine storage room separates and flows into the dining area.
Photography: Jeff Davis Photography

 Heartwood Kitchens
Boxford, MA kitchen renovation designed by north of Boston kitchen design showroom Heartwood Kitchens.
This kitchen includes white painted cabinetry with a glaze and dark wood island. Heartwood included a large, deep boxed out window on the window wall to brighten up the kitchen. This kitchen includes a large island with seating for 4, Wolf range, Sub-Zero refrigerator/freezer, large pantry cabinets and glass front china cabinet. Island/Tabletop items provided by Savoir Faire Home Andover, MA Oriental rugs from First Rugs in Acton, MA Photo credit: Eric Roth Photography.
Sponsored
Columbus, OH
Hope Restoration & General Contracting
Columbus Design-Build, Kitchen & Bath Remodeling, Historic Renovations

 Bradford Smith - High Rock Real Estate
$8,000 Builder credit paid to you towards window coverings, closing costs or interest buy-down! Magazine quality kitchen w/ expensive high gloss white finish, frosted glass showcase and soft close / pull-out cabinetry * Upgraded touch faucet * Upgraded composite granite sink for durability * Upgraded GE Cafe SS appliances * Upgraded 4" solid hardwood flooring * Upgraded slimline fireplace * Upgraded tankless water heater for high efficiency* Upgraded solid core doors throughout (twice the price of standard hollow core) * Upgraded custom handmade wrought-iron rail / with butcher block wood stairsystem * Rec/Media Room w/ upgraded roll-up garage door double pane & insulated for energy efficiency * Expansive patio with panoramic unobstructed city skyline AND mountain views perfect for entertaining* Full wet bar w/ wine refrigerator, sink and storage * 4 bedroom potential (call broker for specs) * 2 car detached garage * Ample storage space in 14' garage and temp controlled 3' crawl space.

 Interiors By Shelly Preziosi
Island style master black tile and slate tile slate floor drop-in bathtub photo in Miami with yellow walls

 Alicia Torosian Design
Custom bathroom featuring tumbled marble floor, Bedrosians Zagora tile and custom vanity.
Transitional bathroom photo in Orange County
Transitional bathroom photo in Orange County
 Creative Hardscapes

Inspiration for a mid-sized craftsman backyard stamped concrete patio remodel in Cleveland with a fire pit and a pergola

Sponsored
Columbus, OH

Trish Takacs Design
Award Winning & Highly Skilled Kitchen & Bath Designer in Columbus

 Aeris Home
My client decided to sell his house. Fantastic location, best schools in the area, minutes away from the ocean... All that was missing were signs of life and updated finishes. We instantly agreed on whites & greys; a free standing tub, double vanity, and long-lasting / easy-maintenance tile. We now have a clean white space that can be molded into anyone's perfect bath. White canvas gives opportunity to add color and drama. I call this "Baltic White" because sky reflections and tint in the shower glass cast just enough blue to remind me of snowy winters in Scandinavia. To demonstrate character, I staged with black accessories, a tribal rug and added warmth via walnut tub shelf. Candles and salt rock ground the airy feel and leave us with a balanced space that is as welcoming as it is elegant.
Photos - Hale Production Studios
 dB Atlanta | Direct Build of Atlanta
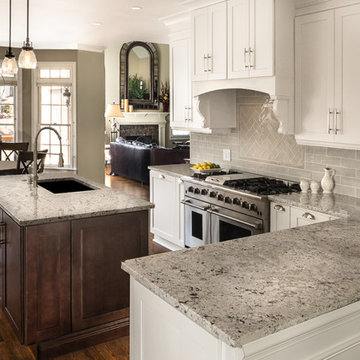
Inspiration for a timeless l-shaped dark wood floor and brown floor kitchen remodel in Atlanta with an undermount sink, shaker cabinets, white cabinets, gray backsplash, stainless steel appliances and an island

45