
Search results for "Dont question" in Home Design Ideas
 Fantastic Floors
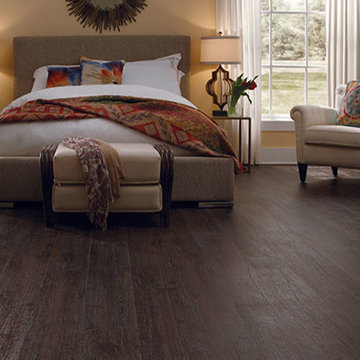
This bedroom uses warm neutrals with small touches of color for a warm, cozy feeling.
In the flooring industry, there’s no shortage of competition. If you’re looking for hardwoods, you’ll find thousands of product options and hundreds of people willing to install them for you. The same goes for tile, carpet, laminate, etc.
At Fantastic Floors, our mission is to provide a quality product, at a competitive price, with a level of service that exceeds our competition. We don’t “sell” floors. We help you find the perfect floors for your family in our design center or bring the showroom to you free of charge. We take the time to listen to your needs and help you select the best flooring option to fit your budget and lifestyle. We can answer any questions you have about how your new floors are engineered and why they make sense for you…all in the comfort of our home or yours.
We work with designers, retail customers, commercial builders, and real estate investors to improve an existing space or create one that is totally new and unique...and we’d love to work with you.
 Fantastic Floors
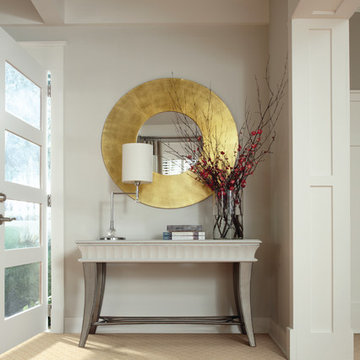
Dress up your hallways with gorgeous and sophisticated textured carpet from Fantastic Floors.
In the flooring industry, there’s no shortage of competition. If you’re looking for hardwoods, you’ll find thousands of product options and hundreds of people willing to install them for you. The same goes for tile, carpet, laminate, etc.
At Fantastic Floors, our mission is to provide a quality product, at a competitive price, with a level of service that exceeds our competition. We don’t “sell” floors. We help you find the perfect floors for your family in our design center or bring the showroom to you free of charge. We take the time to listen to your needs and help you select the best flooring option to fit your budget and lifestyle. We can answer any questions you have about how your new floors are engineered and why they make sense for you…all in the comfort of our home or yours.
We work with designers, retail customers, commercial builders, and real estate investors to improve an existing space or create one that is totally new and unique...and we’d love to work with you.
 Brittanys Design
Have you ever wondered if your primary bathroom could triple in size? I know I have!
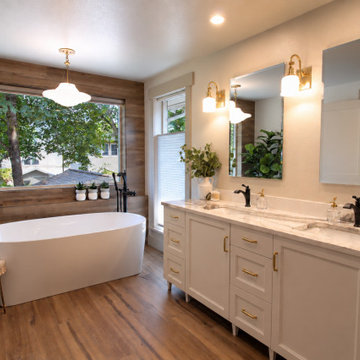
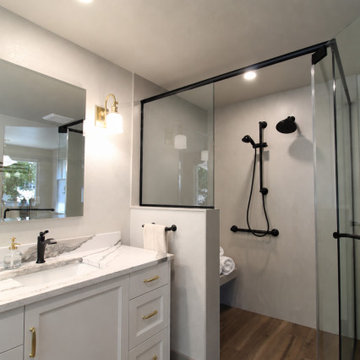
This client came to Brittany’s Design with that exact question. By thoughtfully reconfiguring the bedroom, closet, and existing 40-square-foot bathroom, we transformed the space into a stunning 128-square-foot primary bathroom—and don’t worry, there is still a generous walk-in closet!
The goal was to create a larger, more luxurious bathroom filled with durable, low-maintenance materials that would support long-term aging in place. A zero-threshold shower seamlessly integrates with the wood-look ceramic tile flooring, providing both accessibility and visual continuity. The shower walls are wrapped from floor to ceiling in a seamless Corian surround for effortless maintenance.
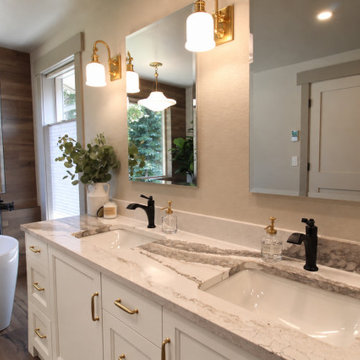
A gorgeous Cambria quartz countertop adds organic movement while beautifully uniting the warm hues throughout the room.
Mission accomplished: a once tiny and cramped bathroom is now an open, elegant, and highly functional primary retreat designed to be enjoyed for years to come!
Find the right local pro for your project
 Brittanys Design
Have you ever wondered if your primary bathroom could triple in size? I know I have!
This client came to Brittany’s Design with that exact question. By thoughtfully reconfiguring the bedroom, closet, and existing 40-square-foot bathroom, we transformed the space into a stunning 128-square-foot primary bathroom—and don’t worry, there is still a generous walk-in closet!
The goal was to create a larger, more luxurious bathroom filled with durable, low-maintenance materials that would support long-term aging in place. A zero-threshold shower seamlessly integrates with the wood-look ceramic tile flooring, providing both accessibility and visual continuity. The shower walls are wrapped from floor to ceiling in a seamless Corian surround for effortless maintenance.
A gorgeous Cambria quartz countertop adds organic movement while beautifully uniting the warm hues throughout the room.
Mission accomplished: a once tiny and cramped bathroom is now an open, elegant, and highly functional primary retreat designed to be enjoyed for years to come!
 Brittanys Design
Have you ever wondered if your primary bathroom could triple in size? I know I have!
This client came to Brittany’s Design with that exact question. By thoughtfully reconfiguring the bedroom, closet, and existing 40-square-foot bathroom, we transformed the space into a stunning 128-square-foot primary bathroom—and don’t worry, there is still a generous walk-in closet!
The goal was to create a larger, more luxurious bathroom filled with durable, low-maintenance materials that would support long-term aging in place. A zero-threshold shower seamlessly integrates with the wood-look ceramic tile flooring, providing both accessibility and visual continuity. The shower walls are wrapped from floor to ceiling in a seamless Corian surround for effortless maintenance.
A gorgeous Cambria quartz countertop adds organic movement while beautifully uniting the warm hues throughout the room.
Mission accomplished: a once tiny and cramped bathroom is now an open, elegant, and highly functional primary retreat designed to be enjoyed for years to come!
 Bartels Doors & Hardware
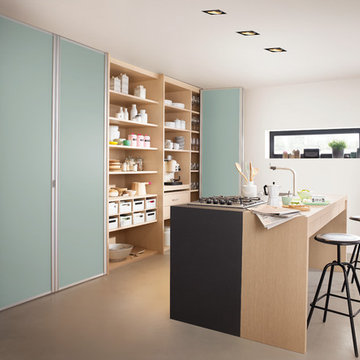
All closet-cases welcome! You’re obsessed with trying to keep organized. You put so much thought into the design of your closet and now want the perfect finishing touch that does every bit of justice to the contents inside. Whether you prefer a slide, swing, or even a bi-fold, these closet doors offer yet another opportunity to infuse your personal flair into your space.
 Brittanys Design
Have you ever wondered if your primary bathroom could triple in size? I know I have!
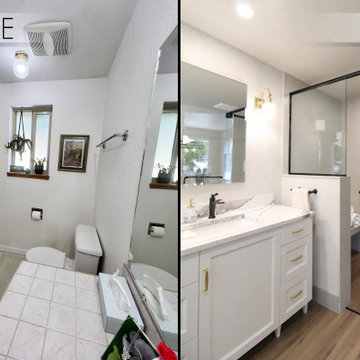
This client came to Brittany’s Design with that exact question. By thoughtfully reconfiguring the bedroom, closet, and existing 40-square-foot bathroom, we transformed the space into a stunning 128-square-foot primary bathroom—and don’t worry, there is still a generous walk-in closet!
The goal was to create a larger, more luxurious bathroom filled with durable, low-maintenance materials that would support long-term aging in place. A zero-threshold shower seamlessly integrates with the wood-look ceramic tile flooring, providing both accessibility and visual continuity. The shower walls are wrapped from floor to ceiling in a seamless Corian surround for effortless maintenance.
A gorgeous Cambria quartz countertop adds organic movement while beautifully uniting the warm hues throughout the room.
Mission accomplished: a once tiny and cramped bathroom is now an open, elegant, and highly functional primary retreat designed to be enjoyed for years to come!

Sponsored
Sunbury, OH

J.Holderby - Renovations
Franklin County's Leading General Contractors - 2X Best of Houzz!
 Fantastic Floors
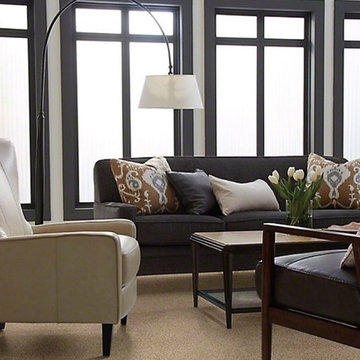
As a leading flooring manufacturer, Shaw Floors knows how to create beautiful, durable, and innovated flooring at a reasonable price. Upgrade your home this season with luxurious Shaw flooring from Fantastic Floors.
In the flooring industry, there’s no shortage of competition. If you’re looking for hardwoods, you’ll find thousands of product options and hundreds of people willing to install them for you. The same goes for tile, carpet, laminate, etc.
At Fantastic Floors, our mission is to provide a quality product, at a competitive price, with a level of service that exceeds our competition. We don’t “sell” floors. We help you find the perfect floors for your family in our design center or bring the showroom to you free of charge. We take the time to listen to your needs and help you select the best flooring option to fit your budget and lifestyle. We can answer any questions you have about how your new floors are engineered and why they make sense for you…all in the comfort of our home or yours.
We work with designers, retail customers, commercial builders, and real estate investors to improve an existing space or create one that is totally new and unique...and we’d love to work with you.
 Brittanys Design
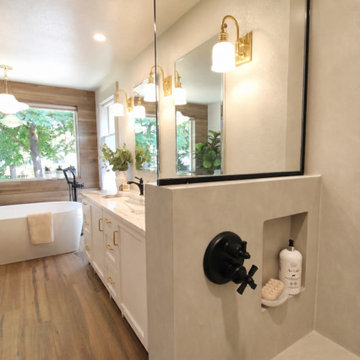
Have you ever wondered if your primary bathroom could triple in size? I know I have!
This client came to Brittany’s Design with that exact question. By thoughtfully reconfiguring the bedroom, closet, and existing 40-square-foot bathroom, we transformed the space into a stunning 128-square-foot primary bathroom—and don’t worry, there is still a generous walk-in closet!
The goal was to create a larger, more luxurious bathroom filled with durable, low-maintenance materials that would support long-term aging in place. A zero-threshold shower seamlessly integrates with the wood-look ceramic tile flooring, providing both accessibility and visual continuity. The shower walls are wrapped from floor to ceiling in a seamless Corian surround for effortless maintenance.
A gorgeous Cambria quartz countertop adds organic movement while beautifully uniting the warm hues throughout the room.
Mission accomplished: a once tiny and cramped bathroom is now an open, elegant, and highly functional primary retreat designed to be enjoyed for years to come!
 Poovi Art

TITLE: Streak of Luck 2
Size - 24 x 48 in inches
Koi can be represented in interior design with artwork such as paintings, photographs or sculpture. Its placement is said to attract auspicious abundance and prosperity into your home and life and some opt to have multiple representations of this fish.The Koi fish symbolize good luck, abundance and perseverance. Symbolic in Buddhism is to represent courage. Today the fish are considered to be symbolic of advancement materially and spiritually.
Some of the characteristics associated with the koi include:
Good fortune
Success
Prosperity
Longevity
Courage
Ambition
Perseverance
This is a one of a kind authentic painting. This painting is signed by the artist and comes accompanied by with a certificate of authenticity.
If you love this piece and my style of work but it's not the right size/colours, I would be deligthed to discuss your personal requirements. Please contact me for information about commissions.
If you have any questions please don't hesitate to contact me.
Send me a conversation about style, size, and color if what you see here is not perfect.
****STRETCHED CANVAS - ORIGINAL PAINTING - READY TO HANG **** The canvas is stretched on a wooden frame and artwork is ready to hang. Framing is not required.
The painting will be shipped and packed professionally. In order to protect your painting I will personally pack your painting with great care using high quality, shipping industry approved
CUSTOMS FEES AND DUTIES
Customs fees and duties vary from country to country and are the responsibility of the recipient. Please understand we have no knowledge or control over those fees.
Please let us know if you have any questions. We are always happy to assist you quickly.
PooviArtGallery - Copyright © All rights reserved.
 Brittanys Design
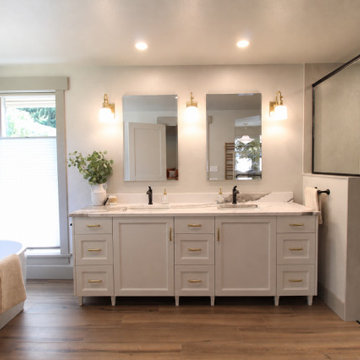
Have you ever wondered if your primary bathroom could triple in size? I know I have!
This client came to Brittany’s Design with that exact question. By thoughtfully reconfiguring the bedroom, closet, and existing 40-square-foot bathroom, we transformed the space into a stunning 128-square-foot primary bathroom—and don’t worry, there is still a generous walk-in closet!
The goal was to create a larger, more luxurious bathroom filled with durable, low-maintenance materials that would support long-term aging in place. A zero-threshold shower seamlessly integrates with the wood-look ceramic tile flooring, providing both accessibility and visual continuity. The shower walls are wrapped from floor to ceiling in a seamless Corian surround for effortless maintenance.
A gorgeous Cambria quartz countertop adds organic movement while beautifully uniting the warm hues throughout the room.
Mission accomplished: a once tiny and cramped bathroom is now an open, elegant, and highly functional primary retreat designed to be enjoyed for years to come!
 Brittanys Design
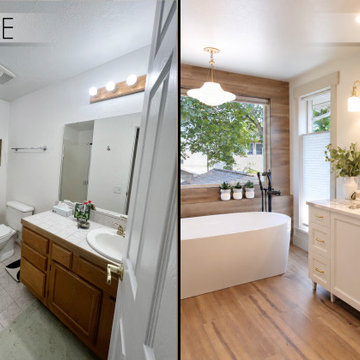
Have you ever wondered if your primary bathroom could triple in size? I know I have!
This client came to Brittany’s Design with that exact question. By thoughtfully reconfiguring the bedroom, closet, and existing 40-square-foot bathroom, we transformed the space into a stunning 128-square-foot primary bathroom—and don’t worry, there is still a generous walk-in closet!
The goal was to create a larger, more luxurious bathroom filled with durable, low-maintenance materials that would support long-term aging in place. A zero-threshold shower seamlessly integrates with the wood-look ceramic tile flooring, providing both accessibility and visual continuity. The shower walls are wrapped from floor to ceiling in a seamless Corian surround for effortless maintenance.
A gorgeous Cambria quartz countertop adds organic movement while beautifully uniting the warm hues throughout the room.
Mission accomplished: a once tiny and cramped bathroom is now an open, elegant, and highly functional primary retreat designed to be enjoyed for years to come!
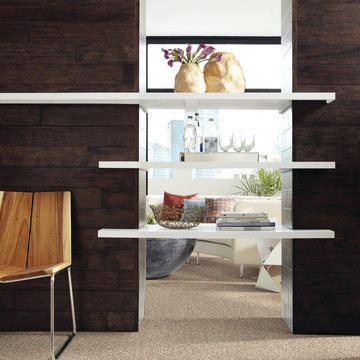 Fantastic Floors
Shared carpet, different rooms.
In the flooring industry, there’s no shortage of competition. If you’re looking for hardwoods, you’ll find thousands of product options and hundreds of people willing to install them for you. The same goes for tile, carpet, laminate, etc.
At Fantastic Floors, our mission is to provide a quality product, at a competitive price, with a level of service that exceeds our competition. We don’t “sell” floors. We help you find the perfect floors for your family in our design center or bring the showroom to you free of charge. We take the time to listen to your needs and help you select the best flooring option to fit your budget and lifestyle. We can answer any questions you have about how your new floors are engineered and why they make sense for you…all in the comfort of our home or yours.
We work with designers, retail customers, commercial builders, and real estate investors to improve an existing space or create one that is totally new and unique...and we’d love to work with you.

Sponsored
Columbus, OH

Hope Restoration & General Contracting
Columbus Design-Build, Kitchen & Bath Remodeling, Historic Renovations
 Dessins Drummond
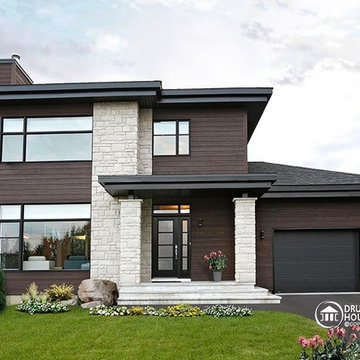
Maison contemporaine plan # 3713-V1 par Dessins Drummond - plan pour construction disponible
Copyrights - Dessins Drummond Inc.
Remarqué plus particulièrement lors d’un Salon d’Habitation et sous le numéro de plan 3713, ce dernier avait suscité passablement d’intérêt et surtout une question récurrente visant l’ajout d’un garage à ce plan vedette. Voici donc le plan 3713-V1 avec l’addition d’un garage de 14pi de largeur par tout près de 28pi de profondeur et afin de rencontrer les attentes de tous ceux qui l’ont demandé.
À l’extérieur, l’ajout du garage est tout à fait réussi avec l’usage des panneaux de fibrociment jumelés au clin de bois tout comme préconisé pour l’entrée principale et pour un impact visuel sans reproches.
À l’intérieur, mis à part cette entrée de service en provenance du garage, ce plan reçoit les mêmes attributs que le plan 3713 dont il origine soit : un plafond à 9’ sur tout le rez-de-chaussée, un foyer contemporain à la salle de séjour, une cuisine avec îlot-lunch de 8pi x 3pi. et coin séjour attenant, des chambres de bon format avec garde-robes adéquates dont un walk-in à la chambre des maîtres et finalement, une salle de bain attrayante avec douche indépendante de 42po x 60po.


 Holiday Kitchens
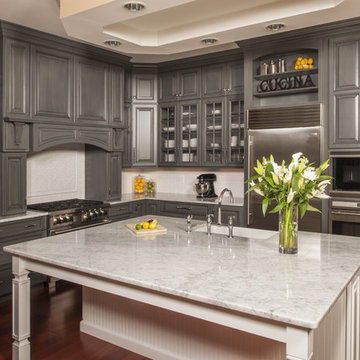
This beautiful two toned custom kitchen was designed by Evelyn Nicely of Nicely Done Kitchens & Baths in Virginia. The contrast from Storm to Nordic in this traditional kitchen with the subtle addition of Stainless Steel Appliances - equals Nicely Done.
Photographer: Steven Paul Whitsitt Photography
Perimeter features the Holiday Kitchens Newcastle 3" Stiles & Rails Paint Grade Door in Storm with Harbor Brush Glaze; Upper cabinets, Newcastle French Mullion 3" Stiles & Rails Paint Grade Door in Storm with Harbor Brush Glaze
Working Island features Holiday Kitchens Newcastle 3" Stiles & Rails Paint Grade Door in Nordic
Designed by Evelyn Nicely of Nicely Done Kitchens & Baths - VA: http://www.nicelydonekitchens.com/
Find a showroom near you:
http://holidaykitchens.com/index.php/about/locator
View more kitchen designs online to find your style:
http://holidaykitchens.com/index.php/quality-designed/gallery/kitchens
Review more Door Styles online:
http://holidaykitchens.com/index.php/quality-designed/products


 Curtis Homes

Example of a mid-sized transitional 3/4 gray tile ceramic tile and gray floor bathroom design in Portland with flat-panel cabinets, white cabinets, a one-piece toilet, white walls, a pedestal sink and tile countertops

 The Brooklyn Studio
This Cobble Hill Brownstone for a family of five is a fun and captivating design, the perfect blend of the wife’s love of English country style and the husband’s preference for modern. The young power couple, her the co-founder of Maisonette and him an investor, have three children and a dog, requiring that all the surfaces, finishes and, materials used throughout the home are both beautiful and durable to make every room a carefree space the whole family can enjoy.
The primary design challenge for this project was creating both distinct places for the family to live their day to day lives and also a whole floor dedicated to formal entertainment. The clients entertain large dinners on a monthly basis as part of their profession. We solved this by adding an extension on the Garden and Parlor levels. This allowed the Garden level to function as the daily family operations center and the Parlor level to be party central. The kitchen on the garden level is large enough to dine in and accommodate a large catering crew.
On the parlor level, we created a large double parlor in the front of the house; this space is dedicated to cocktail hour and after-dinner drinks. The rear of the parlor is a spacious formal dining room that can seat up to 14 guests. The middle "library" space contains a bar and facilitates access to both the front and rear rooms; in this way, it can double as a staging area for the parties.
The remaining three floors are sleeping quarters for the family and frequent out of town guests. Designing a row house for private and public functions programmatically returns the building to a configuration in line with its original design.
This project was published in Architectural Digest.
Photography by Sam Frost
 Robinson Home

WIth a lot of love and labor, Robinson Home helped to bring this dated 1980's ranch style house into the 21st century. The central part of the house went through major changes including the addition of a back deck, the removal of some interior walls, and the relocation of the kitchen just to name a few. The result is a much more light and airy space that flows much better than before.
There is a ton to say about this project so feel free to comment with any questions.
Photography by Will Robinson
75