
Search results for "Dont repose" in Home Design Ideas

 Toulmin Kitchen & Bath
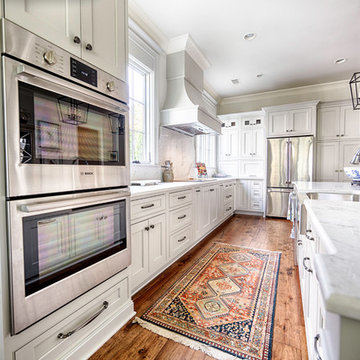
The London Sky Quartz countertops and backsplash complete the sophisticated, timeless look of this kitchen. The appliances include a Bosch double oven and Vent-a-Hood cooktop ventilation. Photography by Holloway Productions.
 Parc Chateau Homes
Shoot to Sell
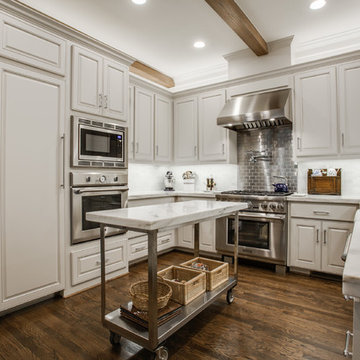
Eat-in kitchen - mid-sized traditional u-shaped dark wood floor eat-in kitchen idea in Dallas with a farmhouse sink, raised-panel cabinets, gray cabinets, marble countertops, gray backsplash, stone tile backsplash, stainless steel appliances and an island
Eat-in kitchen - mid-sized traditional u-shaped dark wood floor eat-in kitchen idea in Dallas with a farmhouse sink, raised-panel cabinets, gray cabinets, marble countertops, gray backsplash, stone tile backsplash, stainless steel appliances and an island
Find the right local pro for your project

 T.A. French - Custom Builder
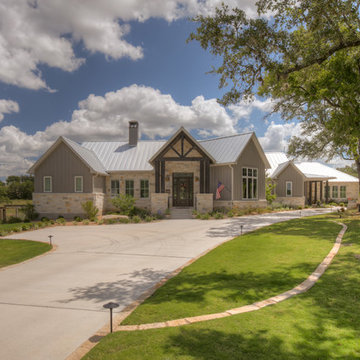
Example of a mid-sized farmhouse gray two-story wood exterior home design in Austin with a metal roof
 Jordan Iverson Signature Homes
Darius Kuzmickas
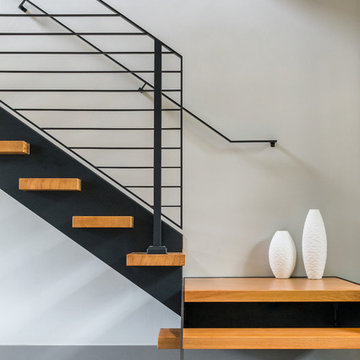
Example of a large minimalist wooden floating open staircase design in Other
Example of a large minimalist wooden floating open staircase design in Other


 Zehnder Homes
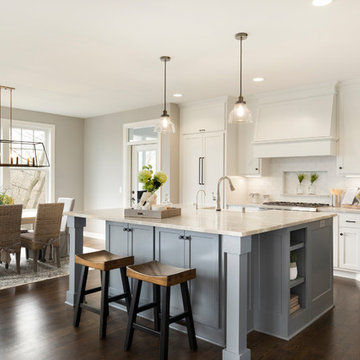
Open-concept Kitchen & Dining featuring custom cabinetry, hardwood floors, quartzite countertops, and high-end appliances.
Inspiration for a mid-sized transitional l-shaped brown floor and dark wood floor open concept kitchen remodel in Minneapolis with a farmhouse sink, shaker cabinets, white cabinets, quartzite countertops, white backsplash, glass tile backsplash, stainless steel appliances, an island and beige countertops
Inspiration for a mid-sized transitional l-shaped brown floor and dark wood floor open concept kitchen remodel in Minneapolis with a farmhouse sink, shaker cabinets, white cabinets, quartzite countertops, white backsplash, glass tile backsplash, stainless steel appliances, an island and beige countertops

 Tracy Berman Interiors
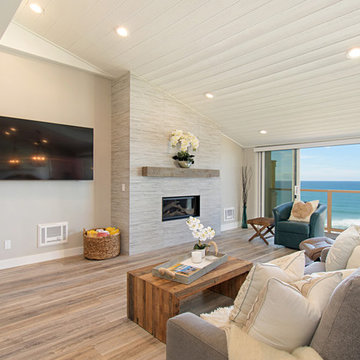
This gorgeous beach condo sits on the banks of the Pacific ocean in Solana Beach, CA. The previous design was dark, heavy and out of scale for the square footage of the space. We removed an outdated bulit in, a column that was not supporting and all the detailed trim work. We replaced it with white kitchen cabinets, continuous vinyl plank flooring and clean lines throughout. The entry was created by pulling the lower portion of the bookcases out past the wall to create a foyer. The shelves are open to both sides so the immediate view of the ocean is not obstructed. New patio sliders now open in the center to continue the view. The shiplap ceiling was updated with a fresh coat of paint and smaller LED can lights. The bookcases are the inspiration color for the entire design. Sea glass green, the color of the ocean, is sprinkled throughout the home. The fireplace is now a sleek contemporary feel with a tile surround. The mantel is made from old barn wood. A very special slab of quartzite was used for the bookcase counter, dining room serving ledge and a shelf in the laundry room. The kitchen is now white and bright with glass tile that reflects the colors of the water. The hood and floating shelves have a weathered finish to reflect drift wood. The laundry room received a face lift starting with new moldings on the door, fresh paint, a rustic cabinet and a stone shelf. The guest bathroom has new white tile with a beachy mosaic design and a fresh coat of paint on the vanity. New hardware, sinks, faucets, mirrors and lights finish off the design. The master bathroom used to be open to the bedroom. We added a wall with a barn door for privacy. The shower has been opened up with a beautiful pebble tile water fall. The pebbles are repeated on the vanity with a natural edge finish. The vanity received a fresh paint job, new hardware, faucets, sinks, mirrors and lights. The guest bedroom has a custom double bunk with reading lamps for the kiddos. This space now reflects the community it is in, and we have brought the beach inside.
 Kitchen Studio: Kansas City
Matt Kocourek Photography
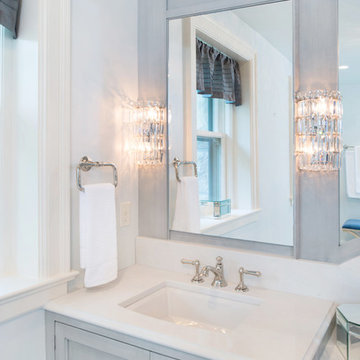
Large transitional gray tile and stone tile marble floor bathroom photo in Kansas City with an undermount sink, recessed-panel cabinets, gray cabinets, quartz countertops, a two-piece toilet and gray walls
Large transitional gray tile and stone tile marble floor bathroom photo in Kansas City with an undermount sink, recessed-panel cabinets, gray cabinets, quartz countertops, a two-piece toilet and gray walls
 Carl Mattison Design

Front guest bedroom. Original 1.25" oak floors refinished and new 2x10 gray subway hearth.
Small elegant guest medium tone wood floor bedroom photo in Atlanta with gray walls, a standard fireplace and a brick fireplace
Small elegant guest medium tone wood floor bedroom photo in Atlanta with gray walls, a standard fireplace and a brick fireplace
 reDesign home llc
Kate Benjamin Photograohy

Example of a mid-sized transitional single-wall brick floor dedicated laundry room design in Detroit with an undermount sink, recessed-panel cabinets, green cabinets, gray walls and a side-by-side washer/dryer
Example of a mid-sized transitional single-wall brick floor dedicated laundry room design in Detroit with an undermount sink, recessed-panel cabinets, green cabinets, gray walls and a side-by-side washer/dryer

Sponsored
Columbus, OH
Free consultation for landscape design!

Peabody Landscape Group
Columbus' Reliable Landscape Design & Contracting
 Third Chapter Designs LLC
SpinVision Photography

Laundry room photo in Other with a single-bowl sink, shaker cabinets, gray cabinets, quartz countertops, gray walls and a side-by-side washer/dryer
Laundry room photo in Other with a single-bowl sink, shaker cabinets, gray cabinets, quartz countertops, gray walls and a side-by-side washer/dryer
 Cagley Construction

Example of a large transitional single-wall light wood floor eat-in kitchen design in New Orleans with a drop-in sink, shaker cabinets, gray cabinets, quartzite countertops, white backsplash, subway tile backsplash, stainless steel appliances and an island
 Tracy Berman Interiors
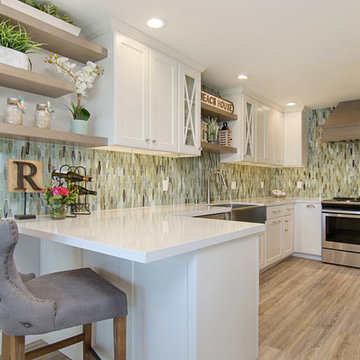
This gorgeous beach condo sits on the banks of the Pacific ocean in Solana Beach, CA. The previous design was dark, heavy and out of scale for the square footage of the space. We removed an outdated bulit in, a column that was not supporting and all the detailed trim work. We replaced it with white kitchen cabinets, continuous vinyl plank flooring and clean lines throughout. The entry was created by pulling the lower portion of the bookcases out past the wall to create a foyer. The shelves are open to both sides so the immediate view of the ocean is not obstructed. New patio sliders now open in the center to continue the view. The shiplap ceiling was updated with a fresh coat of paint and smaller LED can lights. The bookcases are the inspiration color for the entire design. Sea glass green, the color of the ocean, is sprinkled throughout the home. The fireplace is now a sleek contemporary feel with a tile surround. The mantel is made from old barn wood. A very special slab of quartzite was used for the bookcase counter, dining room serving ledge and a shelf in the laundry room. The kitchen is now white and bright with glass tile that reflects the colors of the water. The hood and floating shelves have a weathered finish to reflect drift wood. The laundry room received a face lift starting with new moldings on the door, fresh paint, a rustic cabinet and a stone shelf. The guest bathroom has new white tile with a beachy mosaic design and a fresh coat of paint on the vanity. New hardware, sinks, faucets, mirrors and lights finish off the design. The master bathroom used to be open to the bedroom. We added a wall with a barn door for privacy. The shower has been opened up with a beautiful pebble tile water fall. The pebbles are repeated on the vanity with a natural edge finish. The vanity received a fresh paint job, new hardware, faucets, sinks, mirrors and lights. The guest bedroom has a custom double bunk with reading lamps for the kiddos. This space now reflects the community it is in, and we have brought the beach inside.
 Hope Pinc Design

Inspiration for a mid-sized scandinavian open concept medium tone wood floor and brown floor family room remodel in San Diego with gray walls, no fireplace and a wall-mounted tv


 User

UserBaseboard heaters don't have to be unsightly! Take advantage of the opportunity with a custom-made cover. The details and features of this piece match the trim throughout the room, creating a cohesive look of exceptional craftsmanship.
 Laura Design Company

Master Bathroom photo by Emily Kennedy Photo
Inspiration for a large country master porcelain tile and brown floor freestanding bathtub remodel in Chicago with shaker cabinets, gray cabinets, beige walls, an undermount sink, quartz countertops and gray countertops
Inspiration for a large country master porcelain tile and brown floor freestanding bathtub remodel in Chicago with shaker cabinets, gray cabinets, beige walls, an undermount sink, quartz countertops and gray countertops
 Repose Interiors

A peaceful and serene library. The luminous hues of the painting were a jumping off point for the aubergine and gray-green furnishings.
Photo by Geoffrey Hodgdon
4