
Search results for "Donut machine" in Home Design Ideas



Find the right local pro for your project

 HouseHome
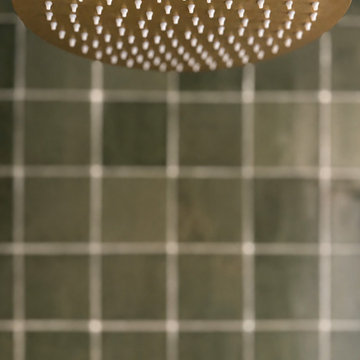
Small in footprint but significant in impact, this Lakewood, Colorado kitchen renovation proves that limited square footage does not have to limit exceptional design.
HouseHome transformed the tiny, dated kitchen into an elevated, highly functional space that feels open, warm and remarkably spacious.
Custom walnut cabinetry brings richness and natural character to the room while maximizing every inch of available storage. Sleek porcelain slab countertops introduce a refined, uninterrupted surface, complemented by concrete-look tile that adds texture and an organic, grounded quality. Floating walnut shelves provide functional storage without the visual weight of additional upper cabinets, helping the compact kitchen feel larger and more inviting.
Modern brass fixtures and thoughtfully placed track lighting add a warm, sophisticated glow while creating a striking contrast against the kitchen’s earthy materials. Behind the beautiful finishes, the space received a complete renovation—including all-new appliances, electrical systems and plumbing—to deliver the durability, convenience and performance expected of a modern luxury kitchen.
Designed for a rental property, this project required an intentional balance of elevated style, lasting materials and everyday practicality. The result is a distinctive organic modern kitchen that enhances the home’s value, attracts discerning renters and demonstrates how thoughtful interior design can completely redefine a small space.
This Lakewood kitchen remodel is a true HouseHome transformation: luxurious, functional and designed to make every square foot feel extraordinary.



 James Phillip Wright Architect
James Wright
Home design - eclectic home design idea in San Francisco
Home design - eclectic home design idea in San Francisco


 Century Stair Company
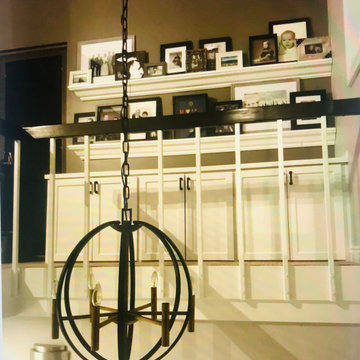
One of our commercial designs was selected for this beautiful clubhouse and fitness center. The design features square wooden newels and wooden stringers finished with grey semi-gloss paint to match the vertical metal rods and handrail. This particular staircase was designed for a complete metal balustrade system and carpeted treads, so that the stairs could meet code requirements for a commercial setting.
1976-2026 © Century Stair Company
 Makkan Design
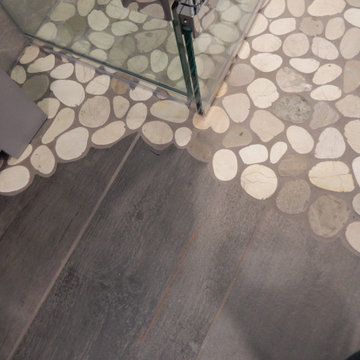
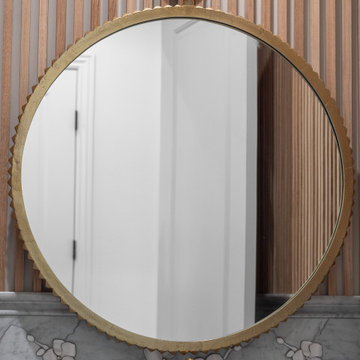
Small trendy gray tile and mosaic tile light wood floor, beige floor and wood wall powder room photo in Orange County with light wood cabinets, a one-piece toilet, white walls, an integrated sink, concrete countertops, gray countertops and a floating vanity

 Elements by K Sorbe
This home is in one of Des Moines classic neighborhoods and one of our favorites! The client has a keen eye for original artwork, likes that run the gamut from transitional to classic European. A great project to take on and an even better client to work with!
We brought in new pieces from Hooker Furniture and Norwalk and recovered some of her own pieces that were solidly made with a sophisticated silhouette ... they just needed an update!


 SF Cabinet Designs
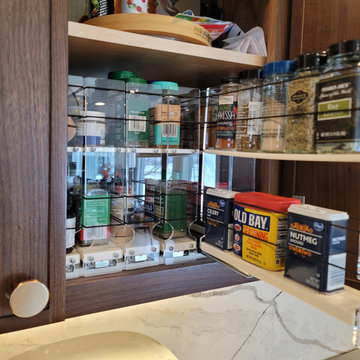
Inspiration for a mid-sized transitional l-shaped vinyl floor and beige floor eat-in kitchen remodel with an undermount sink, recessed-panel cabinets, dark wood cabinets, quartz countertops, multicolored backsplash, quartz backsplash, stainless steel appliances, an island and multicolored countertops
 Virtu USA
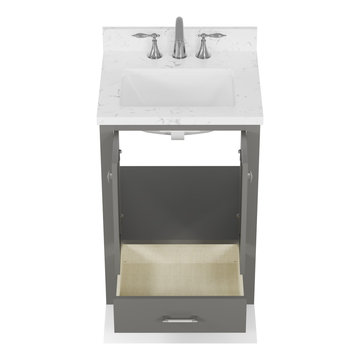
Introducing the ultimate upgrade for your bathroom: a Virtu USA vanity crowned with a Cultured Marble top. This isn't just a countertop; it's a statement. We've perfected the art of capturing natural marble's classic beauty in a modern, low-maintenance material. Its smooth, non-porous surface is engineered to be a fortress against stains and germs, giving you a clean, pristine space. Say goodbye to the hassle of upkeep and hello to a flawless, continuous design that brings a touch of pure sophistication to your home for years to come.



4