
Search results for "Door canopy" in Home Design Ideas


 b^LUX Design Build, Inc.
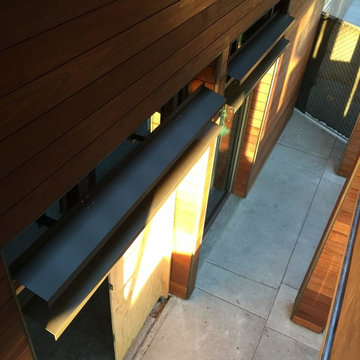
Exterior corridor with temporary construction doors still. The louver system is active here too and adds to scaling the space to a person.
Example of a trendy home design design in Los Angeles
Example of a trendy home design design in Los Angeles
Find the right local pro for your project

 Redkorp Inc - Design & Construction
Art can completely transform any space and enhance it's natural Rustic beauty. Every element in this project was influenced by an artistic point of view. Attention to details brings a synergy to the overall project.
Complete remodel | lot: 4,060 Sq. Ft | Home 1100-1200 sqft.
Hedged and gated, charming authentic 1924 Spanish in the Melrose District. Private front and back yard, rooms open to yard through French doors. High covered ceilings, refinished hardwood floors, formal dining room, eat in kitchen, central ac, low maintenance drought tolerant landscaping, one car garage with new electric door, and driveway.

 Flexfence
Beautiful Large Louvered Deck for Extra Privacy when needed.
Mid-sized arts and crafts backyard deck photo
Mid-sized arts and crafts backyard deck photo

 Bonacio Construction, Inc.
Built by award winning Bonacio Construction where high-quality materials and unsurpassed craftsmanship are standard. Situated in downtown Saratoga Springs, Park Place offers the perfect destination for work or luxury living. This award winning building, overlooking historic Congress Park offers customizable floor plans, magnificent amenities, heated underground parking and is within walking distance to first class shopping, dining and entertainment.

 Akers Custom Homes
Example of a mid-sized tuscan master carpeted and brown floor bedroom design in Jacksonville with white walls and no fireplace



 User
Front Entry Approach
A modern interpretation of a mid-century ranch.
Photo: David H. Lidsky Architect
Mid-sized modern multicolored one-story stone house exterior idea in Houston with a shed roof and a metal roof
Mid-sized modern multicolored one-story stone house exterior idea in Houston with a shed roof and a metal roof


 Hoskins Rose
The connecting porch is open on the front and back, connecting the forest view to the top of the entry ramp. A door from the main house kitchen to the porch also makes for convenient access between the two structures. The sloping site places the living space even with the downhill tree canopy. Large north-facing windows fill the small space with even light and help connect it to the outdoors.
Photo: Denise Retallack

 Griffin Design
Designed By: Robby & Lisa Griffin
Photos By: Desired Photo
Mid-sized elegant galley porcelain tile and beige floor enclosed kitchen photo in Houston with a farmhouse sink, recessed-panel cabinets, white cabinets, granite countertops, beige backsplash, travertine backsplash, stainless steel appliances and an island
Mid-sized elegant galley porcelain tile and beige floor enclosed kitchen photo in Houston with a farmhouse sink, recessed-panel cabinets, white cabinets, granite countertops, beige backsplash, travertine backsplash, stainless steel appliances and an island
 User
Our client and her sister own a condo in Florida and although her sister lives there full-time, our client only comes to Florida for the winter and utilizes the guest room and a separate bathroom as her own. At the time, enthusiastic to be in Florida she went all out in decorating in the old Florida style with a green and yellow tropical feel including a plethora of palm trees (see before picture). All the furniture had to be from Tommy Bahama and even the light fixtures had a tropical theme.
Fast forward to 2015 and our client was tired and bored in these surroundings and said to me, “what was I thinking!” She didn’t have the budget to change everything and I assured her that we could update her bedroom keeping the existing furniture. One of her previous decorating problems was the tiny window over the bed which she had covered by adding a faux canopy. Unfortunately, the fabric was thin and the window showed through. I tried to persuade her that a solution for the window issue could be a large painting over the bed but she wasn’t keen so we agreed to refresh the canopy with a more modern look.
We started with fresh silvery-grey paint and glossy white trim. Using subtle greeny-blue bedding from Eastern Accents we extracted a simple palette and mixed in several patterns including a classic Greek key. There are geometrics in the pillows and a floral in the custom cornice and draperies and we found a fabric from the same color palette for the drapery behind the bed from Kravet. It has a beautiful sheen which reflects light and is heavily lined to cover the window. Our project manager added the wood trim to the cornice board.
The modern chair is upholstered in a sea green herringbone while the table has an interesting story; my client loved the shape of the table but it was originally finished completely in gold leaf. Part of our update was to change everything metal such as door knobs and drapery hardware to chrome so our project manager offered to re-finish the table in silver leaf. Along the way we had a hiccup in the communication… she asked if the top was glass and was told it was but we didn’t realize that she hadn’t unpacked it so didn’t see the gold rim. On installation day we were surprised to see the gold rim against the silver legs! Happily, it was a really good error as the painting behind the chair has both gold and silver leaf and our error looks as though it were meant to be.
We finished with turquoise blown glass lamps, several pieces of art, and a large floor mirror (not in photo). The client asked if she could choose some pretty accessories at local art fairs and one painting is by her artist brother-in-law.
This project was very enjoyable as we were able to modernize the room with an updated coastal palette while at the same time utilizing existing furniture.
Photographer: Rolando Diaz

Sponsored
Columbus, OH

Hope Restoration & General Contracting
Columbus Design-Build, Kitchen & Bath Remodeling, Historic Renovations

 Passacantando Architects AIA
Photographer: Kevin Colquhoun
Large elegant tile front porch photo in New York with a roof extension
Large elegant tile front porch photo in New York with a roof extension


 Teresa Reissig Interiors
Guest Bedroom with a View
Example of a transitional bedroom design in Houston
Example of a transitional bedroom design in Houston
 Canopy Signature Homes
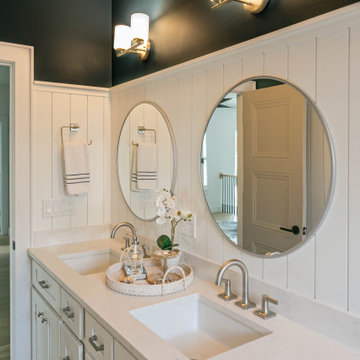
Bathroom - double-sink and wainscoting bathroom idea in Jacksonville with shaker cabinets, white cabinets, an undermount sink and a built-in vanity

Sponsored
Columbus, OH
Free consultation for landscape design!

Peabody Landscape Group
Columbus' Reliable Landscape Design & Contracting

 Midtown Studios LLC
Kitchen- Features open concept to dining room. Custom grey stained walnut cabinetry, white glass backsplash, clear pendants over island, hidden door leading to laundry room, white quartz countertops. Construction by www.dancobyconstruction.com Photography by http://www.nicolepereiraphotography.com/

 David Coleman / Architecture
Exterior - Photo: Paul Warchol
Modern white one-story concrete fiberboard exterior home idea in Seattle with a hip roof
Modern white one-story concrete fiberboard exterior home idea in Seattle with a hip roof

 Nick Lee Architecture
Huge country l-shaped concrete floor and gray floor open concept kitchen photo in San Francisco with an undermount sink, flat-panel cabinets, dark wood cabinets, quartz countertops, white backsplash, paneled appliances and an island
216