
Search results for "Door canopy" in Home Design Ideas


 Kitchens and Baths By Lynn, Inc.
Wood-Mode Custom Cabinetry with Square Andover recessed door style, Gray finish with Pewter glaze. Zephyr ventilation and canopy, Cambria countertops with 2-1/2" chiseled edge and waterfall edge down side of sink cabinet, glass backsplash.
Photography by: Kaminsky Productions

 Katy Dickson Designs & Staging
Designed by Katy Dickson Designs, LLC.
Photo Credit: Allison @ Twist Tours
Example of a transitional u-shaped seated home bar design in Austin
Example of a transitional u-shaped seated home bar design in Austin
Find the right local pro for your project
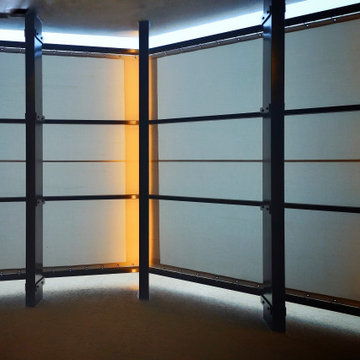
 Hush House
Detail of the steel framing supporting the Sunbrella shade fabric awning and uplighting. Old beams run vertically, new joists run horizontal.
Inspiration for a mid-sized modern courtyard patio vertical garden remodel in Austin with decking and an awning
Inspiration for a mid-sized modern courtyard patio vertical garden remodel in Austin with decking and an awning
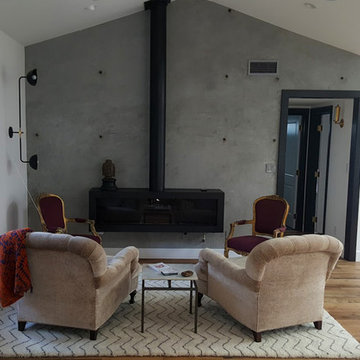

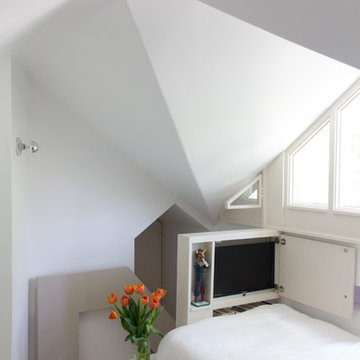


 Resolution: 4 Architecture
Photographer: © Resolution: 4 Architecture
Example of a large trendy beige three-story wood flat roof design in New York
Example of a large trendy beige three-story wood flat roof design in New York

Sponsored
Sunbury, OH

J.Holderby - Renovations
Franklin County's Leading General Contractors - 2X Best of Houzz!
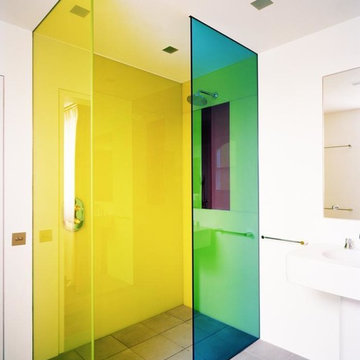
 Shower Doors New York
shower door new york Dynamic #colours - combined with a neutral, solar control or thermally insulating glass color laminated glass animates and enlivens entrances, canopies and any feature glazing in your home.
Safe breakage and containment-If the glass breaks, it remains adhered to the interlayer reducing the risk of injury and maintaining its integrity.

 Morrison Interiors
Bedroom - large coastal master light wood floor and beige floor bedroom idea in Orange County with white walls and no fireplace


 Cherry City Interiors & Design
Brandon Morett- Morett Real Estate Photography
Mid-sized elegant master carpeted bedroom photo in Portland with gray walls and no fireplace
Mid-sized elegant master carpeted bedroom photo in Portland with gray walls and no fireplace



Sponsored
Sunbury, OH
J.Holderby - Renovations
Franklin County's Leading General Contractors - 2X Best of Houzz!
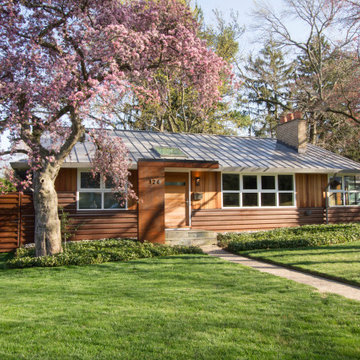
 Princeton Design Collaborative
photo by Jeffery Edward Tryon
Small modern multicolored one-story mixed siding and board and batten gable roof idea in Newark with a metal roof and a gray roof
Small modern multicolored one-story mixed siding and board and batten gable roof idea in Newark with a metal roof and a gray roof

 Affinity Home & Design
This kitchen remodel was a custom Design + Build project headed up by Lori Brock, our Principal Designer. Some of the more notable features are 3/4" recessed panel cabinet doors with decorative trim, Jenn-Air appliances and pyramid style canopy hood, Delta wall mount pot filler, and 3CM Caesarstone Organic White Quartz counter tops.

 Paul Davis Architects
This guest room bath counters watery pale blue tones with a deep gray basalt stone floor and whitewashed reclaimed wood casework. A step up into the shower enables the design to avoid the ubiquitous curb. Out of view behind the tiled wall canopy is a massive basalt boulder, available as a perch for moments of repose in a soothing cloud of steam. Use of clear low-iron glass in the frameless shower enclosure panels and door enables the typical emerald tone seen in standard float glass to avoided.
Photo Credit: Undine Prohl

 Thinkterior LLC
THEME This room is dedicated to supporting and encouraging the young artist in art and music. From the hand-painted instruments decorating the music corner to
the dedicated foldaway art table, every space is tailored to the creative spirit, offering a place to be inspired, a nook to relax or a corner to practice. This environment
radiates energy from the ground up, showering the room in natural, vibrant color.
FOCUS A majestic, floor-to-ceiling tree anchors the space, boldly transporting the beauty of nature into the house--along with the fun of swinging from a tree branch,
pitching a tent or reading under the beautiful canopy. The tree shares pride of place with a unique, retroinspired
room divider housing a colorful padded nook perfect for
reading, watching television or just relaxing.
STORAGE Multiple storage options are integrated to accommodate the family’s eclectic interests and
varied needs. From hidden cabinets in the floor to movable shelves and storage bins, there is room
for everything. The two wardrobes provide generous storage capacity without taking up valuable floor
space, and readily open up to sweep toys out of sight. The myWall® panels accommodate various shelving options and bins that can all be repositioned as needed. Additional storage and display options are strategically
provided around the room to store sheet music or display art projects on any of three magnetic panels.
GROWTH While the young artist experiments with media or music, he can also adapt this space to complement his experiences. The myWall® panels promote easy transformation and expansion, offer unlimited options, and keep shelving at an optimum height as he grows. All the furniture rolls on casters so the room can sustain the
action during a play date or be completely re-imagined if the family wants a makeover.
SAFETY The elements in this large open space are all designed to enfold a young boy in a playful, creative and safe place. The modular components on the myWall® panels are all locked securely in place no matter what they store. The custom drop-down table includes two safety latches to prevent unintentional opening. The floor drop doors are all equipped with slow glide closing hinges so no fingers will be trapped.


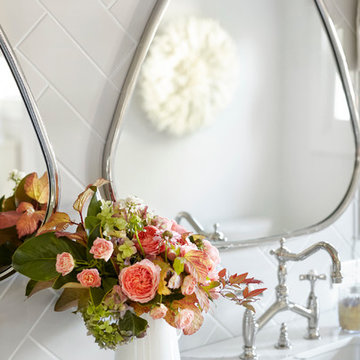
 Kim Scodro Interiors
Michelle Drewes Photography
Inspiration for a transitional home design remodel in Chicago
Inspiration for a transitional home design remodel in Chicago

 Fredman Design Group
Much consideration was given to views that surround the home. The home sits on a reservoir and has breathtaking views from almost every room that the designers wanted to honor.
The home is infused with natural and earthy elements throughout, but the application is decidedly more contemporary. A stacked stone wall becomes the “spine” of the home, linking the exterior to the interior, and suggests a line of separation between the public and private spaces in the home.

 Peggy Smith
John Richard
Adding art in an unexpected place gives us this four-door cabinet, which is in a beautiful giclée finish. It has a beveled mirror top and polished nickel base. A modern pendant features spherical silver rings that are individually illuminated with LED lighting. 8 LED Lights. Includes one 6'' and three 12'' extension rods. Canopy: 8 5/8''D The LED lighting is dimmable for display purposes only, and a dimmer is included with the chandelier. Disclaimer: A geometric optical illusion table lamp has a crystal base and a woven art paper shade.
215