
Search results for "Door canopy" in Home Design Ideas


 TLG Doors and Hardware
48" Round Top Sapele Door, Custom English Flemish Glass, Distressed Finish,
Front door - transitional front door idea in Charlotte with a dark wood front door
Front door - transitional front door idea in Charlotte with a dark wood front door

 Upward Construction
The best of indoor-outdoor living is captured in our recent project for a family living in Ambleside, West Vancouver. This house is beautiful in all its high quality finishing details, but the centrepiece is a 40' sliding door that disappears into a pocket to completely open up the living space into a large canopied patio and pool. The tracks are embedded in the polished concrete floor, making this the smoothest transition possible.
Inside the house, every detail is thought out. The custom doors create a sleek reveal that meets the flush baseboard reveal creating a crisp finish. The walkthrough shower is flush to the concrete floor. Even the WC pocket door is clad with the same shou sugi ban wood that wraps around behind the tub.
Find the right local pro for your project

 Conrad Skinner Design LLC
New entry for a mountainside home with a spectacular view across Santa Fe and the Rio Grande Valley from 8000 feet above sea level. The pergola features timber construction with welded steel connector plates and a flagstone entry walk. Approaching the front door this way one enjoy's the full view across the valley. Photo: Conrad Skinner

 RIKB Design Build
Jamie Harrington of Image Ten Photography
Mid-sized minimalist l-shaped dark wood floor and brown floor eat-in kitchen photo in Providence with an undermount sink, shaker cabinets, white cabinets, quartz countertops, multicolored backsplash, marble backsplash, black appliances, an island and white countertops
Mid-sized minimalist l-shaped dark wood floor and brown floor eat-in kitchen photo in Providence with an undermount sink, shaker cabinets, white cabinets, quartz countertops, multicolored backsplash, marble backsplash, black appliances, an island and white countertops

 Lucille Buell Interior Design
Photo by Justin Buell
Architecture: Rela Gleason
Example of a large transitional master medium tone wood floor bedroom design in San Francisco with white walls and no fireplace
Example of a large transitional master medium tone wood floor bedroom design in San Francisco with white walls and no fireplace
 Flavin Architects
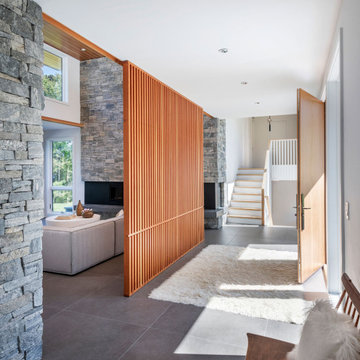
Cedar Cove Modern benefits from its integration into the landscape. The house is set back from Lake Webster to preserve an existing stand of broadleaf trees that filter the low western sun that sets over the lake. Its split-level design follows the gentle grade of the surrounding slope. The L-shape of the house forms a protected garden entryway in the area of the house facing away from the lake while a two-story stone wall marks the entry and continues through the width of the house, leading the eye to a rear terrace. This terrace has a spectacular view aided by the structure’s smart positioning in relationship to Lake Webster.
The interior spaces are also organized to prioritize views of the lake. The living room looks out over the stone terrace at the rear of the house. The bisecting stone wall forms the fireplace in the living room and visually separates the two-story bedroom wing from the active spaces of the house. The screen porch, a staple of our modern house designs, flanks the terrace. Viewed from the lake, the house accentuates the contours of the land, while the clerestory window above the living room emits a soft glow through the canopy of preserved trees.


 United Porte Inc
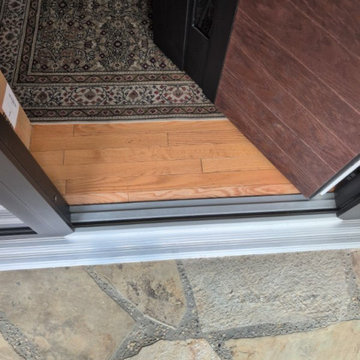
Model - 0162 Deux
Color - Red Oak
Door thickness - 3 11/16"
Frame thickness - 3 13/16"
Exterior design - vertical black inserts, glass with mirrored effect. Coating of the door - Red Oak and Black Enamel
Interior design - glass with mirrored effect. Coating of the door - White Enamel.
Hardware included:
- Metal frame 4" thick - dimensions of the door with frame is 38" x 82". If sidelites are included - come in separate packaging
- Metal threshold.
- Plate-type, primary lock for armoured type of steel doors, locked by 3 key turns, doors are captured in 3 places. The lock has replaceable core and 5 keys.
- Cylinder K2.
- Hinges Combi Arialdo.
- Turnknob for lock.
- Armor plate for the lock.
- Stainless steel Handle
Custom keypad lock can be purchased.
A canopy over the door is recommended to preserve the warranty


 kitHAUS
Chris Lohr
Inspiration for a small modern one-story and freestanding desk wood dark wood floor craft room remodel in Los Angeles
Inspiration for a small modern one-story and freestanding desk wood dark wood floor craft room remodel in Los Angeles

 PORTEUSA
Wrought Iron Single Door - Aurora by Porte, Color Dark Bronze, Flemish Glass
Front door - small traditional concrete floor front door idea in Austin with brown walls and a metal front door
Front door - small traditional concrete floor front door idea in Austin with brown walls and a metal front door


 United Porte Inc
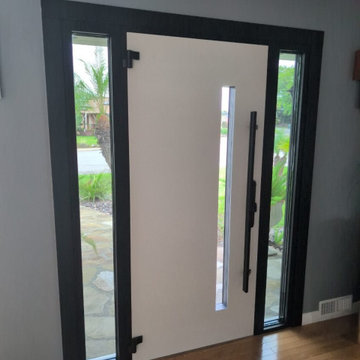
Model - 0162 Deux
Color - Red Oak
Door thickness - 3 11/16"
Frame thickness - 3 13/16"
Exterior design - vertical black inserts, glass with mirrored effect. Coating of the door - Red Oak and Black Enamel
Interior design - glass with mirrored effect. Coating of the door - White Enamel.
Hardware included:
- Metal frame 4" thick - dimensions of the door with frame is 38" x 82". If sidelites are included - come in separate packaging
- Metal threshold.
- Plate-type, primary lock for armoured type of steel doors, locked by 3 key turns, doors are captured in 3 places. The lock has replaceable core and 5 keys.
- Cylinder K2.
- Hinges Combi Arialdo.
- Turnknob for lock.
- Armor plate for the lock.
- Stainless steel Handle
Custom keypad lock can be purchased.
A canopy over the door is recommended to preserve the warranty

Sponsored
Fredericksburg, OH

High Point Cabinets
Columbus' Experienced Custom Cabinet Builder | 4x Best of Houzz Winner

 Molly's Marketplace, a home renovation's paradise
Our goal in this room was to make it a retreat and make you think that you were staying in a cool hotel room. We started with installing new can lighting and that gave us an opportunity to brighten the space and give it a clean look. We then installed this custom wood wall treatment with board and batten design. We kept the wall colors neutral and then we custom built 2 white sliding interior barn doors with black sliding barn door hardware with black flush mount barn door handles to give the space a calm and cool feeling.
 United Porte Inc
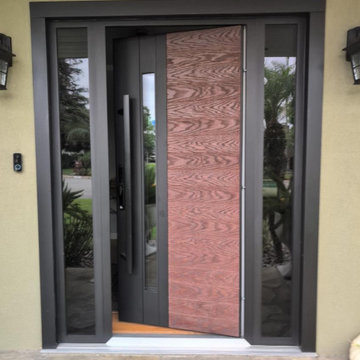
Model - 0162 Deux
Color - Red Oak
Door thickness - 3 11/16"
Frame thickness - 3 13/16"
Exterior design - vertical black inserts, glass with mirrored effect. Coating of the door - Red Oak and Black Enamel
Interior design - glass with mirrored effect. Coating of the door - White Enamel.
Hardware included:
- Metal frame 4" thick - dimensions of the door with frame is 38" x 82". If sidelites are included - come in separate packaging
- Metal threshold.
- Plate-type, primary lock for armoured type of steel doors, locked by 3 key turns, doors are captured in 3 places. The lock has replaceable core and 5 keys.
- Cylinder K2.
- Hinges Combi Arialdo.
- Turnknob for lock.
- Armor plate for the lock.
- Stainless steel Handle
Custom keypad lock can be purchased.
A canopy over the door is recommended to preserve the warranty


 Studio MMA Architecture + Design
The renovations to this 50-storey half-level home in Mont-Royal include several interventions affecting the appearance of the building. While being part of a conceptual approach respectful of the material qualities, the original proportions of the building and its openings, our intervention rationalizes the distribution of the materials on the facades. The installation of a continuous stone wall above the windows of the ground floor all around the building separates the facades of the DRC with stone or brick from the new coating of anthracite gray fiber cement panels used on all upstairs. The modulation of the panels and the position of the joints aligning with the mullions of the new windows give a coherent and dynamic rhythm to these wall surfaces. The large eaves are highlighted by the replacement of the aluminum soffits with wooden boards dyed in the color of the new mahogany double entry door. A new steel entrance canopy with integrated lighting and a wooden ceiling such as the new soffits complete the sensitive and respectful modernization of the original characteristics of the house.


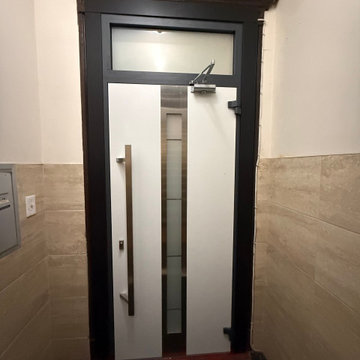 United Porte Inc
Model - 1717 Deux
Color - Graphite Gray
Door thickness - 3"
Frame thickness - 3 13/16"
Exterior design - Vertical insert (stainless steel inserts on the top and bottom; frosted glass with see-through strips in the middle). Coating of the door - Moisture resistant MDF layer 2/3", gray enamel.
Interior design - Vertical insert (stainless steel inserts on the top and bottom; frosted glass with see-through strips in the middle). Coating of the door - white enamel.
Hardware included:
- Metal frame 4" thick
- Metal threshold.
- Plate-type, primary lock for armoured type of steel doors, locked by 3 key turns, doors are captured in 3 places. The lock has replaceable core and 5 keys.
- Cylinder K2.
- Hinges Combi Arialdo.
- Turnknob for lock.
- Armor plate for the lock.
- Stainless steel Handle
To maintain the warranty, a canopy is required over the door.
 United Porte Inc
Model - 1713 Deux
Color - White
Door thickness - 3"
Frame thickness - 3 13/16"
Exterior design - Vertical insert of the stainless steel parts on the top and bottom; frosted glass with clear glass strips in the middle. Coating of the door - Moisture resistant MDF layer 2/3", white enamel.
Interior design — Vertical insert of the stainless steel parts on the top and bottom; frosted glass with clear glass strips in the middle. Coating of the door - white enamel.
Hardware included:
- Metal frame 4" thick - dimensions of the door with frame is 74" x 84".
- Metal threshold.
- Plate-type, primary lock for armoured type of steel doors, locked by 3 key turns, doors are captured in 3 places. The lock has replaceable core and 5 keys.
- Cylinder K2.
- Hinges Combi Arialdo.
- Turnknob for lock.
- Armor plate for the lock.
- Stainless steel Handle
To maintain the warranty, a canopy is required over the door.
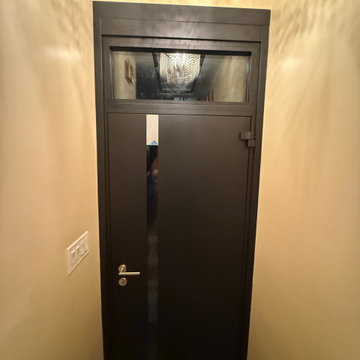 United Porte Inc
All models of this collection are made with a frame made of aluminum. The external framework and internal power framework of the frame do not touch in any way, because they are interconnected by a polyamide insert (thermal break) 18 mm thick, which guarantees maximum thermal insulation performance.
The door leaf ofthis series is made of two sheets of metal 1 mm thick. A reliable two-layer design with a thermal insulation layer and expanded polystyrene filling guarantees reliability. durability, and the best indicators of heat and noise insulation of the door.
Model - 6777 Cynex
Color - Black
Door thickness - 3"
Frame thickness - 3 13/16"
Metal frame 4" thick - dimensions of the door with frame is 38" x 82".
Metal threshold.
Plate-type, primary lock for armoured type of steel doors, locked by 3 key turns
To maintain the warranty, a canopy is required over the door.
218