
Search results for "Door canopy" in Home Design Ideas

 Creative Arch
Vitek decking mirrored from the ground to ceiling lines from front to rear--creates strong indoor-outdoor flow. The careful selection of timber accents and shell aggregate embedded within the honed concrete floor emphasizes the link between the beach and the inner sanctuary of the holiday home.
Photography by Jim Janse
 Sol Haus Design
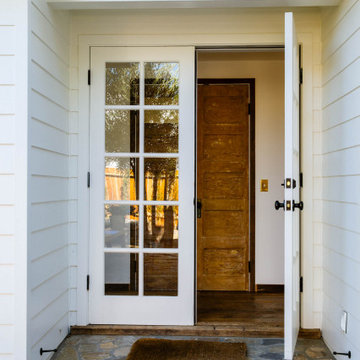
Summer Street House Remodel in Ojai is a small, three bedroom house tucked away in a quiet corner near downtown Ojai. Two unassuming, white farmhouse cottages are centered around a courtyard with two small cabins in the back. The first cottage contains the living room, dining room, kitchen and a powder room. Connected by a gravel courtyard and stone walkway, the second cottage contains the bedrooms, bathrooms and laundry room. All four structures on the property have recently undergone a full renovation completed in early 2021. The central courtyard has a custom made dining table under a canopy of mature olives and flanked by a stone fire pit.
 Canopy Signature Homes
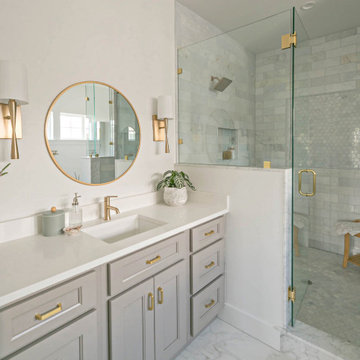
Beach style marble tile white floor bathroom photo in Jacksonville with shaker cabinets, gray cabinets, white walls, quartz countertops, a hinged shower door, white countertops and a built-in vanity
Find the right local pro for your project

 Affinity Home & Design
This kitchen remodel was a custom Design + Build project headed up by Lori Brock, our Principal Designer. Some of the more notable features are 3/4" recessed panel cabinet doors with decorative trim, Jenn-Air appliances and pyramid style canopy hood, Delta wall mount pot filler, and 3CM Caesarstone Organic White Quartz counter tops.



 Glenview Haus – Custom Doors & Wine Cellars
Don't let your interior doors be written off as some functional piece of hardware. Come to Glenview Haus and make your interior doors just as stunning as the rest of your home. Glenview Haus' Traditional Wood Interior Door Collection ensures that every door stands out with all the elegance and style. Our Traditional wooden doors are finely made by expert artisans and designed with all of your needs in mind.

 Nick Lee Architecture
Open concept kitchen - huge country l-shaped concrete floor and gray floor open concept kitchen idea in San Francisco with flat-panel cabinets, dark wood cabinets, quartz countertops, white backsplash, paneled appliances, an island and an undermount sink

Sponsored
Sunbury, OH

J.Holderby - Renovations
Franklin County's Leading General Contractors - 2X Best of Houzz!

 ING Construction
This handsome accessory dwelling unit is located in Eagle Rock, CA. The patio area is shaded by a natural wood pergola with laid stone and pebble flooring featuring beautiful outdoor lounge furniture for relaxation. The exterior features wood panel and stucco, decorative sconces and a small garden area. .

 Flexfence
Beautiful Large Louvered Deck for Extra Privacy when needed.
Mid-sized arts and crafts backyard deck photo
Mid-sized arts and crafts backyard deck photo

 Thinkterior LLC
THEME Created for a baby girl, this
room is magical, feminine and very
pink. At its heart is the Carriage Crib,
surrounded by a large oak tree with
delightful animals, baby blocks, a cozy
window seat and an upholstered play
area on the floor.
FOCUS The eye-catching size and
detail of the Carriage Crib, with
a dainty canopy held in place by
woodland creatures immediately
catches a visitor’s attention, and is
enhanced by the piece’s fascinating
colors and textures. Wall murals,
fabrics, accent furniture and lighting
accent the beauty of the crib. A
handsome Dutch door with a minientrance
just for her ensures that this
princess feels at home as soon as she
steps in the room.
STORAGE The room has closet
organizers for everyday items, and
cubicle storage is beautifully hidden
behind the wall letter blocks.
GROWTH As the room’s occupant
grows from baby to toddler to
child and ‘tween, the room is easily
transformed with age-appropriate
toys, pictures, bedding and fabrics.
The crib portion of the carriage can
be removed and fitted with a larger
mattress, saving both time and money
in the future. Letter blocks are easily
updated by simply removing the letters
and replacing them with mirrors, colors
or other images.
SAFETY Standard precautions are
taken to secure power outlets and keep
exposed shelving out of reach. Thickly
padded upholstered squares featuring
colors and patterns that coordinate
with the fabrics on the window seat
and valance create a visually inviting,
comfortable and safe place to play.

 Anna McBriarty Hall
Eat-in kitchen - large cottage l-shaped medium tone wood floor eat-in kitchen idea in DC Metro with an undermount sink, shaker cabinets, medium tone wood cabinets, quartzite countertops, gray backsplash, subway tile backsplash, stainless steel appliances and an island

 Lynda Bittner Home Interiors, LLC
Example of a mid-sized trendy master carpeted bedroom design in Baltimore with gray walls and no fireplace

 S.J. Janis Company, Inc.
A view of the pantry cabinets with the coffee bar pocket doors open. The interior has an outlet for the coffee maker and toaster. The decorative rain glass panels repeat the vertical look of the vertical grained bamboo cabinets.



 Ward+Blake Architects
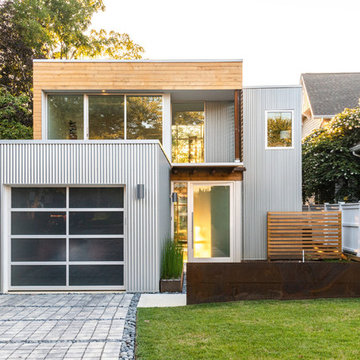
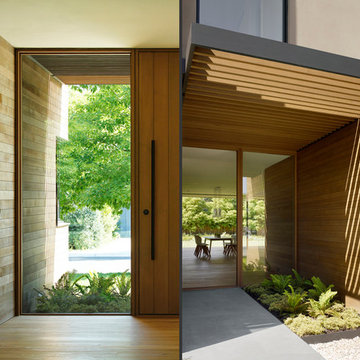
This custom residence designed by Ward Blake Architects features wood and stone siding, and floor-to-ceiling windows in both the living spaces and master bedroom invite spectacular valley views and sunlight, while maple cabinetry and trim, polished ground concrete floors, and maple plank ceilings create a simple but warm interior.
Photo Credit: Roger Wade

 LNAI | Architecture
Architecture & Interior Design: LNAI Architecture
Photography: LNAI, Matthew Millman

 GD Garage Door Repair Grafton MA
 provide garage door repair services and supply garage doors.
We supply only the highest quality garage door parts, which is why we are able to offer the best warranty in the business.
Our services:
Broken garage door springs, Broken garage door cables, Garage door repair, Garage door installation, Garage door track repair, Garage door rollers repair, Garage door sensors repair.
For better assisted contact us:
GD Garage Door Repair Grafton MA
(508) 474-5767
http://garagedoorrepairgrafton.com



 River Oak Cabinetry & Design
Pantry wall with soft close doors and pull out shelves within cabinetry. Beverage area with tall illuminated cabinetry. Photo credit: She Sees Photography

 Marcelle Guilbeau Interior Design
Living space is on second floor in the trees to enhance privacy.
Foyer - large modern concrete floor foyer idea in Nashville with white walls and a glass front door
Foyer - large modern concrete floor foyer idea in Nashville with white walls and a glass front door
217