
Search results for "Door canopy" in Home Design Ideas
 Sandra Hambley
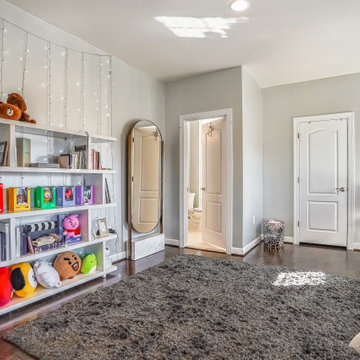
This beautiful teen bedroom has several design elements that make it unique. A custom designed fabric canopy creates a fun focal point in the room, which has matching draperies and valence. The upholstered bed has hidden storage where she can stow shoes, sweaters, jackets, or books. Two spots for reading or homework including a cool hanging chair or she can opt for a more formal spot at her desk and chair. Her favorite spot is probably her new bookshelves adorned with LED twinkle lights where she displays all of her BTS merch!
 Design Depictions Structural Engineering, P.C.
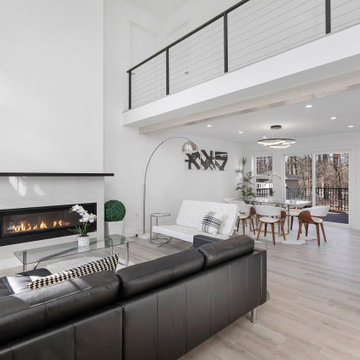
Large minimalist formal and loft-style light wood floor, brown floor, vaulted ceiling and wall paneling living room photo in Newark with white walls, a standard fireplace, a wood fireplace surround and a wall-mounted tv


Find the right local pro for your project

 Salcedo Homes
Sprawling Estate with outdoor living on main level and master balcony.
3 Fireplaces.
4 Car Garage - 2 car attached to house, 2 car detached with work area and bathroom and glass garage doors
Billiards Room.
Cozy Den.
Large Laundry.
Tree lined canopy of mature trees driveway.
.
.
.
#texasmodern #texashomes #contemporary #oakpointhomes #littleelmhomes #oakpointbuilder #modernbuilder #custombuilder #builder #customhome #texasbuilder #salcedohomes #builtbysalcedo #texasmodern #dreamdesignbuild #foreverhome #dreamhome #gatesatwatersedge
 Shalford Interiors
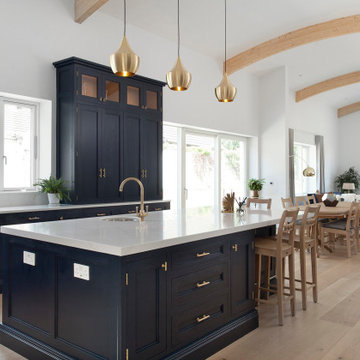
This stunning handmade kitchen has been painted in Basalt from Little Greene, making a real impact in the space. The 30mm in-frame cabinetry features a stepped shaker door, and solid wood internals throughout. The luxury feel extends to the beautifully polished brass handles from Armac Martin. A range of bespoke storage has been included including a double door bi-folding breakfast station, and a walk-in pantry - accessed through a door in the cabinetry. The kitchen features a custom made Shalford canopy in zinc finish, adding to the contemporary feel. Work surfaces in Calacatta Gold Silestone finish the project perfectly.
 Sol Haus Design
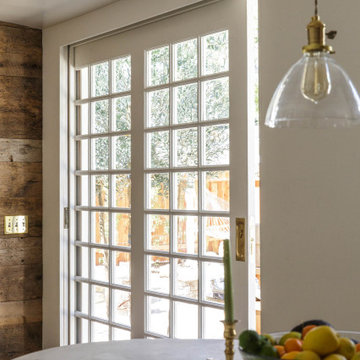
Summer Street House Remodel in Ojai is a small, three bedroom house tucked away in a quiet corner near downtown Ojai. Two unassuming, white farmhouse cottages are centered around a courtyard with two small cabins in the back. The first cottage contains the living room, dining room, kitchen and a powder room. Connected by a gravel courtyard and stone walkway, the second cottage contains the bedrooms, bathrooms and laundry room. All four structures on the property have recently undergone a full renovation completed in early 2021. The central courtyard has a custom made dining table under a canopy of mature olives and flanked by a stone fire pit.

 Denton Home
Example of a mid-sized transitional master medium tone wood floor bedroom design in Salt Lake City with beige walls and no fireplace



 Ashley Smith
The markilux 970 pitch adjustment range is 5 ° to 30 °.
Inspiration for a small contemporary shade backyard formal garden in New York for summer.
Inspiration for a small contemporary shade backyard formal garden in New York for summer.

 Synthesis Design Inc.
Contractor: Naikoon Contracting Ltd
Photography: Ema Peter
Example of a mid-sized trendy backyard concrete patio container garden design in Vancouver with a roof extension
Example of a mid-sized trendy backyard concrete patio container garden design in Vancouver with a roof extension

 Everingham Design
Eat-in kitchen - large traditional l-shaped medium tone wood floor and brown floor eat-in kitchen idea in Columbus with a farmhouse sink, recessed-panel cabinets, white cabinets, granite countertops, white backsplash, stone tile backsplash, an island and gray countertops

 | SPIRAL ARCHITECTS |
The design of the home is inspired by the very best examples of local Spanish Colonial design as seen in the famed Palmcroft and Encanto neighborhoods in Phoenix through its carefully composed massing, fenestration, and detailing. The entry arch, door awnings, plaster grille, wrought iron details and corner chimney mass are all highly evocative of the period, and along with the use of authentic three-coat stucco over metal lath, reinforces the strong sense of authenticity which emanates from the home. Design Principal: Gene Kniaz, Spiral Architects; General Contractor: Eric Linthicum, Linthicum Custom Builders; Photo: Josh Wells, Sun Valley Photo

 Klaybor & Associates, Inc.
Bedroom - traditional master medium tone wood floor bedroom idea in Jacksonville with white walls
 Blueprint 3D Studios
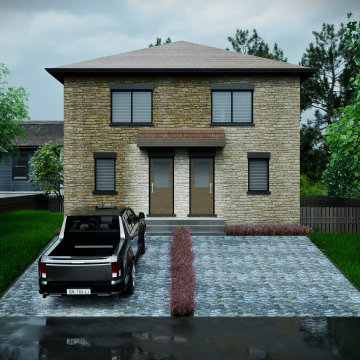
Street view of the two-storey home in the warm scheme: a tan stone base, paired entry doors under a slim canopy, black-framed windows and a paver driveway with a planted median. Photorealistic exterior rendering by Blueprint 3D Studios, produced from the architectural drawings before construction.



 DPD Interior Design & Architecture
Every Item in this project was made to order or custom designed and built. The sofa is custom designed, the mill work ( new panel doors ) custom designed and build. Art work purchased for this project. Espasso desk chair and desk. Armani floor lamp. Silk carpets. The mirror at 6'-5" round in the bed room is made to order.
Wall lighting in the bed room is made to order, from Olampia. Custom made side table lamps. The bed cover is custom as well as the canopy.
Project Cost: $75,001 - $100,000
Country: United States

 First Coast Shade
This riverfront home has beautiful sunset view but sometimes to much sun. With remote operated, power screens - keep the view, not the glare.
Example of a small transitional patio design in Jacksonville
Example of a small transitional patio design in Jacksonville
 Nathan Homes LLC
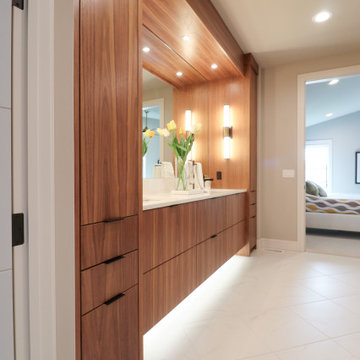
Example of a 1950s master double-sink double shower design in Omaha with flat-panel cabinets, medium tone wood cabinets, a bidet, an undermount sink, quartz countertops, white countertops and a floating vanity
 PRASADA Custom Homes
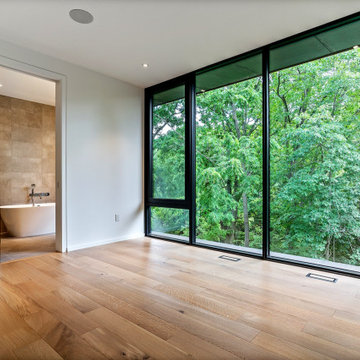
Floor-to-ceiling black-framed windows dissolve the boundary between this light-filled primary bedroom and the surrounding forest canopy, creating an elevated retreat grounded by wide-plank oak floors. A glimpse through the pocket door reveals the spa ensuite beyond — a home within a home. Prasada Custom Homes, Oakville, Ontario.

Sponsored
Fredericksburg, OH

High Point Cabinets
Columbus' Experienced Custom Cabinet Builder | 4x Best of Houzz Winner

 TELFORD+BROWN STUDIO ARCHITECTURE
This 800 square foot Accessory Dwelling Unit steps down a lush site in the Portland Hills. The street facing balcony features a sculptural bronze and concrete trough spilling water into a deep basin. The split-level entry divides upper-level living and lower level sleeping areas. Generous south facing decks, visually expand the building's area and connect to a canopy of trees. The mid-century modern details and materials of the main house are continued into the addition. Inside a ribbon of white-washed oak flows from the entry foyer to the lower level, wrapping the stairs and walls with its warmth. Upstairs the wood's texture is seen in stark relief to the polished concrete floors and the crisp white walls of the vaulted space. Downstairs the wood, coupled with the muted tones of moss green walls, lend the sleeping area a tranquil feel.
Contractor: Ricardo Lovett General Contracting
Photographer: David Papazian Photography
 CB Architecture + Design
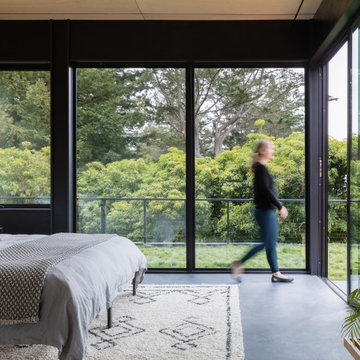
Primary bedroom of a new construction home in the Berkeley Hills, CA. Wraparound floor-to-ceiling steel-framed corner glazing and a full-width sliding glass door open the bedroom directly outdoor living space with mature tree canopy views beyond a cable railing -creating a seamless indoor-outdoor connection from the most private room in the home. Polished concrete floors, birch plywood ceiling panels, and a wall-mounted black steel bedside light maintain a clean, minimal material palette. Architecture by CB Architecture + Design in collaboration with Timbre Architecture.


223