
Search results for "Door canopy" in Home Design Ideas

 Troico
Example of a large trendy u-shaped vinyl floor and brown floor eat-in kitchen design in Vancouver with an undermount sink, flat-panel cabinets, gray cabinets, quartzite countertops, white backsplash, stainless steel appliances, an island and white countertops

 Salcedo Homes
Sprawling Estate with outdoor living on main level and master balcony.
3 Fireplaces.
4 Car Garage - 2 car attached to house, 2 car detached with work area and bathroom and glass garage doors
Billiards Room.
Cozy Den.
Large Laundry.
Tree lined canopy of mature trees driveway.
.
.
.
#texasmodern #texashomes #contemporary #oakpointhomes #littleelmhomes #oakpointbuilder #modernbuilder #custombuilder #builder #customhome #texasbuilder #salcedohomes #builtbysalcedo #texasmodern #dreamdesignbuild #foreverhome #dreamhome #gatesatwatersedge
 Rare Builders
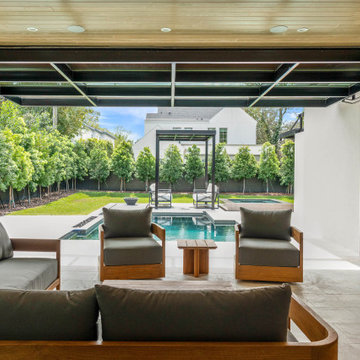
Dana’s conditioned florida room showcases arched architecture, tailored finishes and connected indoor-outdoor living in a Rare Builders custom home in Winter Park.
Dana’s conditioned Florida room opens toward the pool through a raised glass door. A wood ceiling and cushioned seating frame the view of the poolside canopy and spa in this Rare Builders home in Winter Park, Florida.
Find the right local pro for your project

 Klaybor & Associates, Inc.
Elegant guest medium tone wood floor bedroom photo in Jacksonville with white walls
 CB Architecture + Design
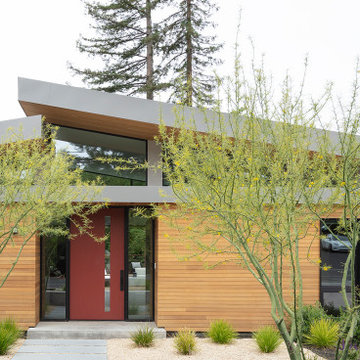
Front exterior of a new construction single-level home in Orinda, CA. Drought-tolerant front garden with ornamental grasses, palo verde trees, decomposed granite, and native low-water ground cover planting throughout. Mature Monterey pine and redwood canopy frames the roofline from behind. Featured in Dwell Magazine.

 Sheridan Interiors, Kitchens and Baths
Master Bedroom with large format porcelain floor tiles. Custom hand-painted wallpaper to resemble Abalone stone on both wall and ceiling as a feature. Ceiling above bed has a contemporary addition of large panels. Niche with contrasting darker wood interior. New reach-in closets with large slab doors and contemporary hardware. Floating nightstands and sleek wall sconce reading lights finish off the look.

 Ward+Blake Architects
This custom residence designed by Ward Blake Architects features wood and stone siding, and floor-to-ceiling windows in both the living spaces and master bedroom invite spectacular valley views and sunlight, while maple cabinetry and trim, polished ground concrete floors, and maple plank ceilings create a simple but warm interior.
Photo Credit: Roger Wade

Sponsored
Delaware, OH

Buckeye Basements, Inc.
Central Ohio's Basement Finishing ExpertsBest Of Houzz '13-'21

 Mark Eric Benner - Architects, Ltd.
Photographer: Jon Miller Architectural Photography
Rear view featuring reclaimed Chicago common brick in pink. Poplar bark siding and clean lines of vertical fiber-cement siding add a palette of texture. Arcadia sliding glass walls blend indoors with outdoors.

 Village Home Stores
A rich "Java" stained cabinet is paired with "Tundra" quartz counters in this remodeled Bettendorf, Iowa kitchen from Village Home Stores.
Mid-sized trendy galley open concept kitchen photo in Chicago with an undermount sink, flat-panel cabinets, dark wood cabinets, quartz countertops, glass tile backsplash and stainless steel appliances
Mid-sized trendy galley open concept kitchen photo in Chicago with an undermount sink, flat-panel cabinets, dark wood cabinets, quartz countertops, glass tile backsplash and stainless steel appliances
 Klaybor & Associates, Inc.
Elegant guest medium tone wood floor bedroom photo in Jacksonville with white walls

 Lifescape Custom Landscaping, Inc.
kelsey Sweichert Bisordi
Photo of a modern landscaping in San Francisco.
Photo of a modern landscaping in San Francisco.

 Tamara Rosenbloom Design LLC
My clients had outgrown their builder’s basic home and had plenty of room to expand on their 10 acres. Working with a local architect and a talented contractor, we designed an addition to create 3 new bedrooms, a bathroom scaled for all 3 girls, a playroom and a master retreat including 3 fireplaces, sauna, steam shower, office or “creative room”, and large bedroom with folding glass wall to capitalize on their view. The master suite, gym, pool and tennis courts are still under construction, but the girls’ suite and living room space are complete and dust free. Each child’s room was designed around their preference of color scheme and each girl has a unique feature that makes their room truly their own. The oldest daughter has a secret passage hidden behind what looks like built in cabinetry. The youngest daughter wanted to “swing”, so we outfitted her with a hanging bed set in front of a custom mural created by a Spanish artist. The middle daughter is an elite gymnast, so we added monkey bars so she can cruise her room in style. The girls’ bathroom suite has 3 identical “stations” with abundant storage. Cabinetry in black walnut and peacock blue and white quartz counters with white marble backsplash are durable and beautiful. Two shower stalls, designed with a colorful and intricate tile design, prevent bathroom wait times and a custom wall mural brings a little of the outdoors in.
Photos by Mike Martin www.martinvisualtours.com
 Brandywine Builders, Inc
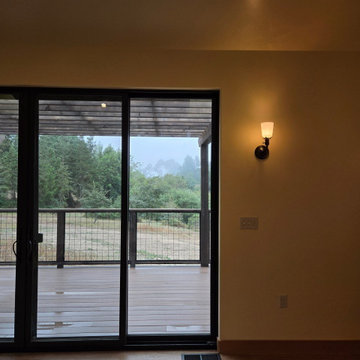
This modern hillside ADU interior features warm wood flooring, neutral beige walls, and a large black-framed glass sliding door that opens to an outdoor wooden deck with a wire railing. A single traditional wall sconce provides soft accent lighting, connecting the cozy indoor space with the lush forest canopy view.

Sponsored
Sunbury, OH

J.Holderby - Renovations
Franklin County's Leading General Contractors - 2X Best of Houzz!
 mackmiller design+build
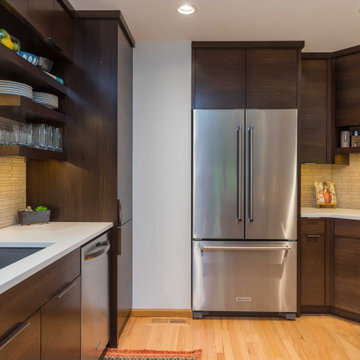
Contemporary kitchen with dark stained riff sawn, horizontal grain cabinets with 4" finger pull hardware, a glass canopy hood, pantry cabinet with generous rollouts, Blanco Silgranit sink, trash and recycle rollout drawers, gas cooktop, microwave drawer, natural stone bar base and raised bar seating for 6.

 John Candle Homes, LLC
Mid-sized transitional dark wood floor and brown floor front door photo in Cincinnati with gray walls and a glass front door
 Clopay
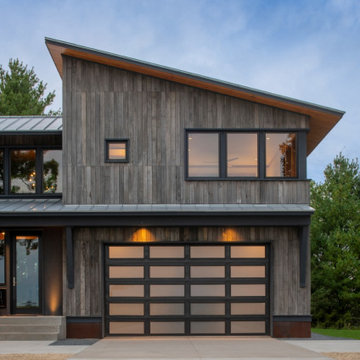
 Modern Steel insulated garage door with frosted glass panels on a custom rustic modern home in Wisconsin.
Inspiration for a mid-sized rustic attached two-car garage remodel
Inspiration for a mid-sized rustic attached two-car garage remodel

 New Creations Custom Kitchen and Bath
Transitional kitchen features modern White counter tops and Shaker doors, Knotty Alder cabinets and rustic wood flooring. Mesquite raised bar counter top and Schluter edging at the top of the cabinets are unique design features. Commercial range and range hood used on the project, and lights in the canopy above the sink are special features as well.

Sponsored
Plain City, OH

The Creative Kitchen Company
Columbus Area Kitchen Remodeling and Refacing Professional


 Ward+Blake Architects
This custom residence designed by Ward Blake Architects features wood and stone siding, and floor-to-ceiling windows in both the living spaces and master bedroom invite spectacular valley views and sunlight, while maple cabinetry and trim, polished ground concrete floors, and maple plank ceilings create a simple but warm interior.
Photo Credit: Roger Wade

 Dovetail General Contractors
Benjamin Benschneider
Patio - large contemporary backyard concrete paver patio idea in Seattle with an awning
Patio - large contemporary backyard concrete paver patio idea in Seattle with an awning
222