
Search results for "Door canopy" in Home Design Ideas

 Womack Iron
770-595-5996
http://www.facebook.com/womackiron
Design ideas for a traditional landscaping in Atlanta.
Design ideas for a traditional landscaping in Atlanta.
 Nathan Homes LLC
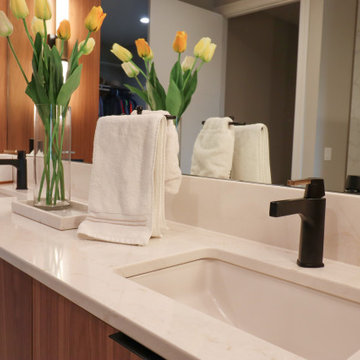
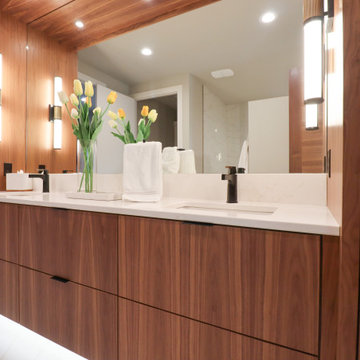
Example of a mid-century modern master double-sink double shower design in Omaha with flat-panel cabinets, medium tone wood cabinets, a bidet, an undermount sink, quartz countertops, white countertops and a floating vanity

 Mark Eric Benner - Architects, Ltd.
Photographer: Jon Miller Architectural Photography
Close-up view featuring reclaimed Chicago common brick in pink. Poplar bark siding and clean lines of vertical fiber-cement siding add a palette of texture. Arcadia sliding glass walls blend indoors with outdoors.
Find the right local pro for your project
 Shalford Interiors
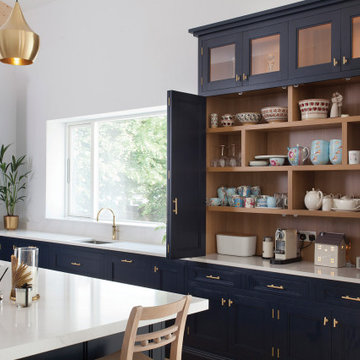
This stunning handmade kitchen has been painted in Basalt from Little Greene, making a real impact in the space. The 30mm in-frame cabinetry features a stepped shaker door, and solid wood internals throughout. The luxury feel extends to the beautifully polished brass handles from Armac Martin. A range of bespoke storage has been included including a double door bi-folding breakfast station, and a walk-in pantry - accessed through a door in the cabinetry. The kitchen features a custom made Shalford canopy in zinc finish, adding to the contemporary feel. Work surfaces in Calacatta Gold Silestone finish the project perfectly.


 HAUS | Architecture For Modern Lifestyles
Front Exterior Elevation shows how house fits into the fabric of the neighborhood even with modern expression between primary and accessory structures and interiors - Original Builder: JUSTICE, built 1938 - Remodel Architecture: HAUS | Architecture For Modern Lifestyles - Construction Manager: WERK | Building Modern - Photo: HAUS | Architecture

 Alair Homes Plano
This once closed and cramped space received a major update and was transformed into a beautiful open and spacious kitchen/living to represent this family's lifestyle and taste. The unique herringbone pattern in the pantry and kitchen add a touch of class and the bathroom was given a facelift to update its look. Floorplan design by Chad Hatfield, CR, CKBR. Interior Design by Lindy Jo Crutchfield, Allied ASID, our on staff designer. Photography by Lauren Brown of Versatile Imaging.

Sponsored
Westerville, OH

Custom Home Works
Franklin County's Award-Winning Design, Build and Remodeling Expert
 PRASADA Custom Homes
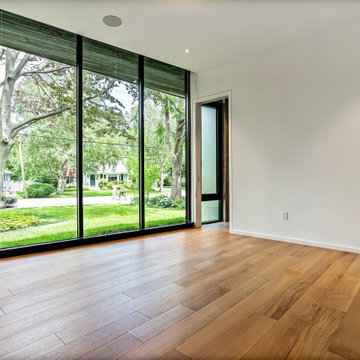
Towering black-framed windows frame a painterly canopy of mature trees, bathing warm white oak floors and pristine white walls in natural light for a room that feels at once gallery-modern and deeply connected to nature. Frosted glass pocket door and flush recessed lighting complete this serene composition. Prasada Custom Homes, Oakville, Ontario.
 Architecture Riot Inc.
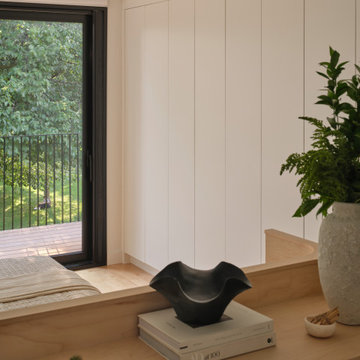
Large sliding glass doors open the primary suite directly onto the balcony, with unobstructed views over the park canopy. The ensuite is organized around a walk-in shower, freestanding tub, and custom vanity. A full wall of his-and-hers closets conceals the ensuite laundry — storage that disappears entirely into the architecture. A custom unit behind the bed provides a partition that maintains privacy without introducing a wall.


 Nathan Homes LLC
1950s master double-sink double shower photo in Omaha with flat-panel cabinets, medium tone wood cabinets, a bidet, an undermount sink, quartz countertops, white countertops and a floating vanity
 Brandywine Builders, Inc
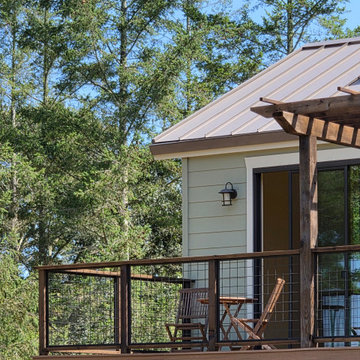
This modern hillside ADU exterior features pale green siding, a standing seam metal roof, and a wooden deck with wire railing. A matching wooden pergola extends overhead, creating a shaded outdoor seating area surrounded by a dense forest canopy.

 SGDI - Sarah Gallop Design Inc.
The objective was to create a warm neutral space to later customize to a specific colour palate/preference of the end user for this new construction home being built to sell. A high-end contemporary feel was requested to attract buyers in the area. An impressive kitchen that exuded high class and made an impact on guests as they entered the home, without being overbearing. The space offers an appealing open floorplan conducive to entertaining with indoor-outdoor flow.
Due to the spec nature of this house, the home had to remain appealing to the builder, while keeping a broad audience of potential buyers in mind. The challenge lay in creating a unique look, with visually interesting materials and finishes, while not being so unique that potential owners couldn’t envision making it their own. The focus on key elements elevates the look, while other features blend and offer support to these striking components. As the home was built for sale, profitability was important; materials were sourced at best value, while retaining high-end appeal. Adaptations to the home’s original design plan improve flow and usability within the kitchen-greatroom. The client desired a rich dark finish. The chosen colours tie the kitchen to the rest of the home (creating unity as combination, colours and materials, is repeated throughout).
Photos- Paul Grdina

Sponsored
Sunbury, OH

J.Holderby - Renovations
Franklin County's Leading General Contractors - 2X Best of Houzz!
 Architecture Riot Inc.
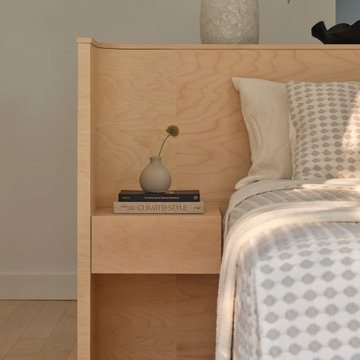
Large sliding glass doors open the primary suite directly onto the balcony, with unobstructed views over the park canopy. The ensuite is organized around a walk-in shower, freestanding tub, and custom vanity. A full wall of his-and-hers closets conceals the ensuite laundry — storage that disappears entirely into the architecture. A custom unit behind the bed provides a partition that maintains privacy without introducing a wall.
 Build Trust Remodeling
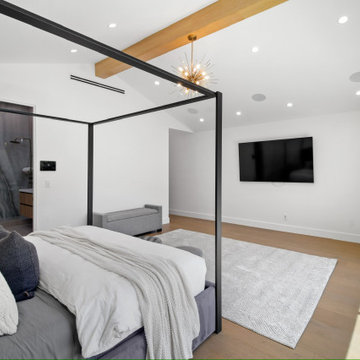
From the bed the ensuite is visible through a wide opening, its veined stone wall lit and framed like a picture. The canopy frame lines up with the beam overhead, and the whole suite sits under one continuous vault.
 DPD Interior Design & Architecture
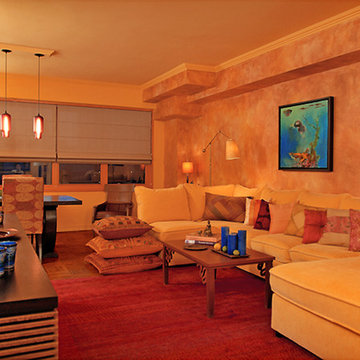
Every Item in this project was made to order or custom designed and built. The sofa is custom designed, the mill work ( new panel doors ) custom designed and build. Art work purchased for this project. Espasso desk chair and desk. Armani floor lamp. Silk carpets. The mirror at 6'-5" round in the bed room is made to order.
Wall lighting in the bed room is made to order, from Olampia. Custom made side table lamps. The bed cover is custom as well as the canopy.
Project Cost: $75,001 - $100,000
Country: United States

 First Coast Shade
Motorized awnings on the main house and guest house provide shade at the touch of a button!
Mid-sized elegant backyard patio photo in Jacksonville with an awning
Mid-sized elegant backyard patio photo in Jacksonville with an awning

Sponsored
Columbus, OH

Hope Restoration & General Contracting
Columbus Design-Build, Kitchen & Bath Remodeling, Historic Renovations
 Architecture Riot Inc.
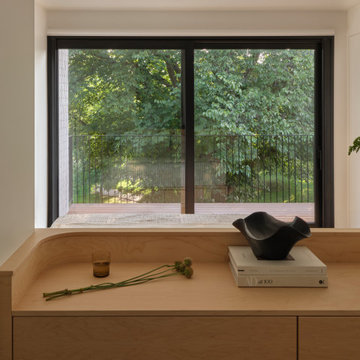
Large sliding glass doors open the primary suite directly onto the balcony, with unobstructed views over the park canopy. The ensuite is organized around a walk-in shower, freestanding tub, and custom vanity. A full wall of his-and-hers closets conceals the ensuite laundry — storage that disappears entirely into the architecture. A custom unit behind the bed provides a partition that maintains privacy without introducing a wall.

 Affinity Home & Design
This kitchen remodel was a custom Design + Build project headed up by Lori Brock, our Principal Designer. Some of the more notable features are 3/4" recessed panel cabinet doors with decorative trim, Jenn-Air appliances and pyramid style canopy hood, Delta wall mount pot filler, and 3CM Caesarstone Organic White Quartz counter tops.

 Glenview Haus – Custom Doors & Wine Cellars
Don't let your interior doors be written off as some functional piece of hardware. Come to Glenview Haus and make your interior doors just as stunning as the rest of your home. Glenview Haus' Traditional Wood Interior Door Collection ensures that every door stands out with all the elegance and style. Our Traditional wooden doors are finely made by expert artisans and designed with all of your needs in mind.
224