
Search results for "Door canopy" in Home Design Ideas

 Ryan Smith Builders, LLC.
ryansmithbuilders.com
chadchenierphotography.com
Inspiration for a large timeless u-shaped medium tone wood floor kitchen remodel in New Orleans with a double-bowl sink, recessed-panel cabinets, distressed cabinets, granite countertops, white backsplash, stone tile backsplash, stainless steel appliances and an island
Inspiration for a large timeless u-shaped medium tone wood floor kitchen remodel in New Orleans with a double-bowl sink, recessed-panel cabinets, distressed cabinets, granite countertops, white backsplash, stone tile backsplash, stainless steel appliances and an island

 Salcedo Homes
Sprawling Estate with outdoor living on main level and master balcony.
3 Fireplaces.
4 Car Garage - 2 car attached to house, 2 car detached with work area and bathroom and glass garage doors
Billiards Room.
Cozy Den.
Large Laundry.
Tree lined canopy of mature trees driveway.
.
.
.
#texasmodern #texashomes #contemporary #oakpointhomes #littleelmhomes #oakpointbuilder #modernbuilder #custombuilder #builder #customhome #texasbuilder #salcedohomes #builtbysalcedo #texasmodern #dreamdesignbuild #foreverhome #dreamhome #gatesatwatersedge


Find the right local pro for your project

 Curtain Couture
Bedroom - large traditional master dark wood floor bedroom idea in Dallas with green walls and no fireplace

 The Cottage Door Interiors
Example of a large classic master carpeted bedroom design with beige walls, a corner fireplace and a stone fireplace

 Morrison Interiors
Example of a large tuscan master carpeted and white floor bedroom design in Orange County with white walls and no fireplace
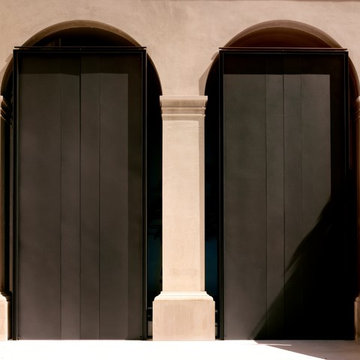
 Lazzarini Pickering Architetti
Matteo Piazza
Inspiration for a mediterranean home design remodel in Naples
Inspiration for a mediterranean home design remodel in Naples



 Built Green Custom Homes
Eat-in kitchen - mid-sized mediterranean l-shaped porcelain tile eat-in kitchen idea in Houston with a drop-in sink, white cabinets, granite countertops, beige backsplash, terra-cotta backsplash, stainless steel appliances and an island

 Design Theory Studio
Modern Kitchen La Jolla CA
Mid-sized minimalist u-shaped porcelain tile eat-in kitchen photo in San Diego with an undermount sink, shaker cabinets, dark wood cabinets, granite countertops, gray backsplash, glass tile backsplash, stainless steel appliances, gray walls and an island
Mid-sized minimalist u-shaped porcelain tile eat-in kitchen photo in San Diego with an undermount sink, shaker cabinets, dark wood cabinets, granite countertops, gray backsplash, glass tile backsplash, stainless steel appliances, gray walls and an island
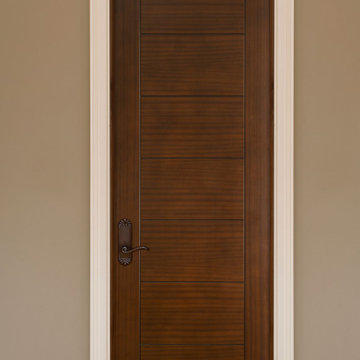
 Glenview Haus – Custom Doors & Wine Cellars
Don't let your interior doors be written off as some functional piece of hardware. Come to Glenview Haus and make your interior doors just as stunning as the rest of your home. Glenview Haus' Traditional Wood Interior Door Collection ensures that every door stands out with all the elegance and style. Our Traditional wooden doors are finely made by expert artisans and designed with all of your needs in mind.

 Zin Home
Inspired by the traditional European and captures the spirit of the Sonoma wine country farmhouse furnishings, Sonoma Four Poster Bed Frame has a collected look that is distinctly American casual. With classic, easygoing forms and unexpected details, this poster bed frames are generously scaled and genuinely comfortable. Sonoma 4 Poster Bed Frame is crafted of cherry wood solids and veneers in a two-toned vintage and heirloom finish that accentuates the wood grain. Featuring an adjustable design that allows posts for optional heights.
Dimensions: Queen Bed: 66W x 91D x 90H
King Bed: 81W x 91D x 90H
Cal King Bed: 81W x 95D x 90H
Made of cherry wood solids and veneers
Matching Dresser, Chest and Nightstand also available
Dust with a clean cloth
Two-toned vintage and heirloom finish
Height from the floor to the bottom of the box spring is 11 inches
Adjustable footboard heights
Product Details
Bed Type: Four poster
Headboard Type: Panel
Frame Material: Wood
Headboard Included: Yes
Box Spring Required: Yes
Assembly Required: Yes


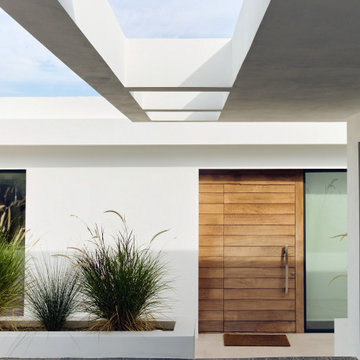
 Studio 1820
The entrance to a modern villa near Barcelona, with interiors by Studio 1820, a New York–based boutique interior design studio. A white cantilevered canopy with geometric cut-outs frames the sky and casts shifting light and shadow across the facade. A horizontal-plank wood pivot door with a long steel pull sits beside a frosted glass sidelight, while a built-in white planter of ornamental grasses softens the clean lines. Fan-patterned stone paving leads to the door of this Mediterranean home.


 Paintworks by Swenson LLC
Inspiration for a mid-sized rustic l-shaped dark wood floor open concept kitchen remodel in Las Vegas with an undermount sink, raised-panel cabinets, distressed cabinets, granite countertops, beige backsplash, subway tile backsplash, colored appliances and a peninsula

 Owen Homes LLC
The master suite features an absolutely amazing master bathroom. Every detail and finish gives a luxurious feel. The tile accent behind the claw-foot soaker tub and inside the huge walk-in shower is gorgeous and makes you feel like you're in your own private spa. Just through the master bathroom is the master closet room with a built-in makeup vanity, plenty of storage options and a custom island.
Photography by: KC Media Team


 BCI Custom Homes
Front exterior to energy efficient focused home. Features multi car garage, concrete walkway, stone exterior, wood and metal canopies/awnings, curved metal roof, wrought iron railings, and a custom front door.



 Tim Reid GC
Tim Reid
Inspiration for a large mediterranean stucco and stone beige front porch remodel in Los Angeles with a roof extension
Inspiration for a large mediterranean stucco and stone beige front porch remodel in Los Angeles with a roof extension

 Rock Solid Exteriors
Roofing, Siding, Windows, Doors, Stone work, and addition
Inspiration for a mid-sized timeless beige two-story vinyl house exterior remodel in Detroit with a shingle roof
Inspiration for a mid-sized timeless beige two-story vinyl house exterior remodel in Detroit with a shingle roof


226