
Search results for "Door canopy" in Home Design Ideas

 The Fish Gallery
This custom 200 gallon, 36" diameter x 48" tall, acrylic cylinder aquarium with Stainless Steel Millwork Stand and Canopy is the focal point of this room. Location- Dallas, Texas
Year Completed- 2016
Project Cost- $12,500.00

 OT Gates and Fence Repair
Santa Monica Wooden Fence Installation with 2 Redwood Pedestrian Gates.
Entryway - contemporary entryway idea in Los Angeles
Entryway - contemporary entryway idea in Los Angeles
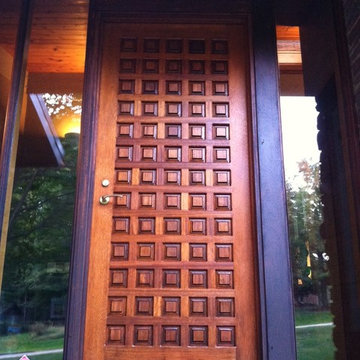
 chadmiller
Refinished original Mahogany Waffle door
Sikkens Teak
Home design - modern home design idea
Home design - modern home design idea
Find the right local pro for your project

 KabCo Kitchens
Custom built Maple Willow Homecrest Cabinets were installed in a Shaker Door Style. Featured here are 36" tall cabinets trimmed with stacked crown molding to the ceiling. A stainless canopy hood flanks the island while gorgeous herringbone tile accents the walls.

 Builder Boy
Santa Barbara stucco is a low-maintenance, weather-resistant finish that features a completely smooth surface similar to early California adobe.
Example of a trendy shed design in Los Angeles
Example of a trendy shed design in Los Angeles

 Inchoate
Photos by Brian Reitz, Creative Vision Studios
Example of a small trendy gray one-story stucco house exterior design in Los Angeles with a shed roof
Example of a small trendy gray one-story stucco house exterior design in Los Angeles with a shed roof
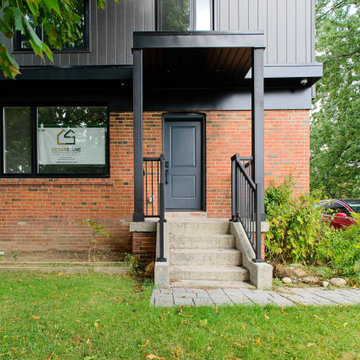
 Cedarstone Group Inc.
A sheltered front porch with black railings creates a clear focal point for this renovated Scarborough home.
Concrete steps lead to the dark front door beneath a simple projecting canopy. Red brick, charcoal cladding and a large front window tie the entrance to the broader exterior. Part of Cedarstone Group Inc.’s 2024 whole-home renovation and second-storey addition in Scarborough, Toronto.
This Toronto home addition brings a new upper storey together with the existing brick house as part of a complete home remodel. The exterior design combines contemporary cladding, updated windows and coordinated architectural details. For homeowners exploring a second-floor addition, second-storey extension or whole-house renovation in Scarborough, the project illustrates how an expanded home can retain elements of its original character while gaining a modern exterior.
Explore this project and Cedarstone Group Inc.’s renovation work at cedarstonereno.com.



 Hsu McCullough
Front yard with simple landscape and low vehicular gate, entry gate and fence. Planter at fence creates acts as a back for built-in bench.
Photo by Clark Dugger

 Plan A Architecture
photo by: Roger Davies
Bedroom - huge zen master bedroom idea in Los Angeles with multicolored walls, a brick fireplace and a corner fireplace
Bedroom - huge zen master bedroom idea in Los Angeles with multicolored walls, a brick fireplace and a corner fireplace

 Bob Chatham Custom Home Design
Rick Twilley of Twilley Builders built his personal home to be a shining example of "Home, Sweet Home." Looking over Dog River in Mobile, AL, this beautiful 4,000 square foot cottage sits under a canopy of ancient oaks and Spanish moss, luring you in with the inviting walk and warm porch lights. Rick's attention to detail is noticeable in every aspect of the home - from the beautiful trim and moulding to the elegant columns and woodwork. Designed by Bob Chatham, this home takes advantage of the beautiful water views with the open living, dining room and kitchen and large back porch, and is situated to fit right into it's idyllic surroundings. Open rafter tails and large overhangs top off the look of the exterior, while Rick and his wife Karen contribute their excellent taste and style when choosing the beautiful finishes, fixtures, materials, and warm, natural hues that truly make the house a home.

 Village Home Stores
Painted white cabinetry in the "Ridgegate" door by Koch Classic paired with a KitchenAid Stainless Suite of appliances and Arabesque- shaped tile and quartz counters.
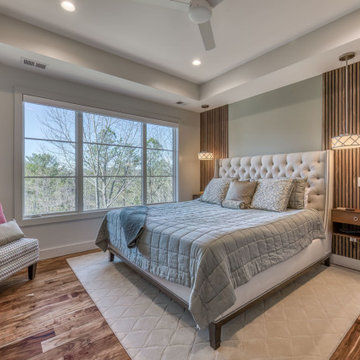
 AR Construction & Development Inc.
The primary suite sits among the treetops. A wide picture window frames the forest canopy and the ridgeline beyond. A tray ceiling with recessed lighting gives the room height. Floor-to-ceiling walnut slat panels frame the bed wall, with a floating walnut nightstand and a drum pendant on each side in place of bedside lamps. Soft sage walls and wide-plank acacia floors keep the room calm and warm, and the en suite bath opens straight off the bedroom.
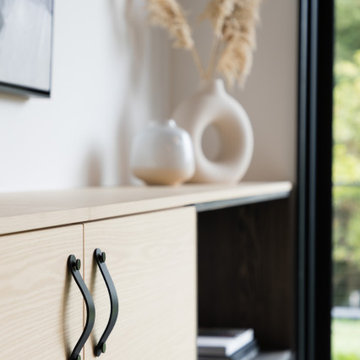
 CB Architecture + Design
Cabinet hardware detail from the built-in dining room cabinetry of a new construction home in the Berkeley Hills, CA. Custom birch plywood cabinet doors with a distinctive sculptural matte black arch-form pull hardware - a refined material contrast that carries the dark steel and warm wood palette used throughout the home. Dark steel window framing and forest canopy visible through the glazing to the right. Architecture by CB Architecture + Design in collaboration with Timbre Architecture.



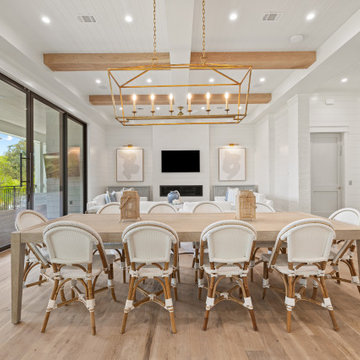
 The Gall Group: Design | Build | Remodel
Second floor open concept main living room and kitchen. Shiplap walls and light stained wood floors create a beach vibe. Sliding exterior doors open to a second floor outdoor kitchen and patio overlooking the pool. Perfect for indoor/outdoor living!

 Ashley Smith
This awning was installed by Blindtek Designer System, in Elmsford NY. The Markilux 6000, roof mounted was the best awning for this application based on the required width, projection and mounting surface.

 Level Custom Build
Project Chatsworth kitchen and living area was designed with natural light and space in mind. This is the only space we decided to go with a drywall finish on our window and door trim. The kitchen Cabinet arched range hood canopy complimented the theme of archways within this space (opposite wall has double arched niche shelves). The kitchen backsplash is a porcelain slab. We had a new gas line installed for the gas range, BBQ and in ground pool.

Sponsored
Columbus, OH

Hope Restoration & General Contracting
Columbus Design-Build, Kitchen & Bath Remodeling, Historic Renovations
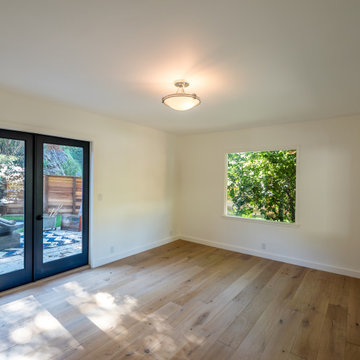
 Driftwood Studio, Inc
This light-filled room brings the outdoors in with oversized black-framed French doors and a large picture window that frames the lush backyard. Wide-plank oak floors add warmth and texture, creating a serene space perfect for a bedroom or flex room. Soft natural light sets the tone for relaxed Florida living with a clean, modern feel.

 Lusso Design (Entry Doors & Door Inserts)
Lusso Design
Traditional exterior home idea in Toronto with a dark wood front door
Traditional exterior home idea in Toronto with a dark wood front door

 DESIRED SPACE | Interior Planning & Design
Alison Henry | Las Vegas, NV.
Mid-sized minimalist light wood floor front door photo in Las Vegas with gray walls and a white front door
Mid-sized minimalist light wood floor front door photo in Las Vegas with gray walls and a white front door
243