
Search results for "Door canopy" in Home Design Ideas


 Spyros Portals
Inspiration for a large craftsman front door remodel in Miami with yellow walls and a medium wood front door

Find the right local pro for your project


 NSPJ Architects
 / Kiley Darden
Elegant dark wood floor bedroom photo in Kansas City with white walls
Elegant dark wood floor bedroom photo in Kansas City with white walls

 Freeman Construction Ltd
Small trendy attached one-car carport photo in Denver
Small trendy attached one-car carport photo in Denver
 Kitchen Solvers of Madison
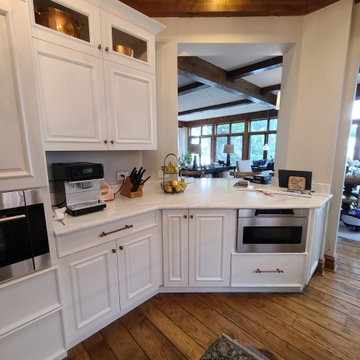
For this kitchen remodeling project, the homeowners were looking to give their kitchen a more modern and updated look. The cabinets were in good condition, so cabinet refacing was the perfect solution for them. They went with a white pearl Suzie door with applied molding and a Slab Style Drawer Fronts with similar molding from our Kitchen Solvers Showcase Collection line. They also used the same material appliance panels and similar style end panels. They also added 4 frame doors with specialty mesh inserts. The arched canopy over the refrigerator was replaced with a flat top style. Solid, 1/8” thick walnut refacing material in a natural finish was used throughout this project. Now this is truly a beautiful kitchen transformation.

Sponsored
Columbus, OH

Hope Restoration & General Contracting
Columbus Design-Build, Kitchen & Bath Remodeling, Historic Renovations
 Kitchen Solvers of Madison
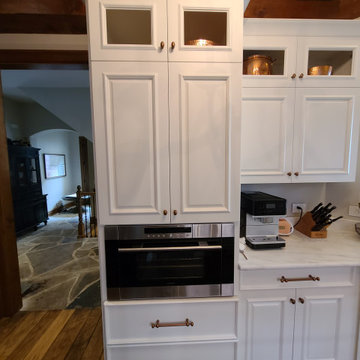
For this kitchen remodeling project, the homeowners were looking to give their kitchen a more modern and updated look. The cabinets were in good condition, so cabinet refacing was the perfect solution for them. They went with a white pearl Suzie door with applied molding and a Slab Style Drawer Fronts with similar molding from our Kitchen Solvers Showcase Collection line. They also used the same material appliance panels and similar style end panels. They also added 4 frame doors with specialty mesh inserts. The arched canopy over the refrigerator was replaced with a flat top style. Solid, 1/8” thick walnut refacing material in a natural finish was used throughout this project. Now this is truly a beautiful kitchen transformation.

 MQ Architecture & Design, LLC
Mark Quéripel, AIA is an award-winning architect and interior designer, whose Boulder, Colorado design firm, MQ Architecture & Design, strives to create uniquely personal custom homes and remodels which resonate deeply with clients. The firm offers a wide array of professional services, and partners with some of the nation’s finest engineers and builders to provide a successful and synergistic building experience.
Alex Geller Photography

 Antigua Doors
Double doors with sidelights and transom, exterior finish shown is Cranberry and interior side is Tobacco.
Example of a huge transitional front door design in San Francisco with white walls and a red front door
Example of a huge transitional front door design in San Francisco with white walls and a red front door


 River Oak Cabinetry & Design
Beverage center with illuminated cabinets and under cabinet lighting. Carerra marble and 'greige' glass tile backsplash. Photo Credit: She Sees Photography

 Doors.com
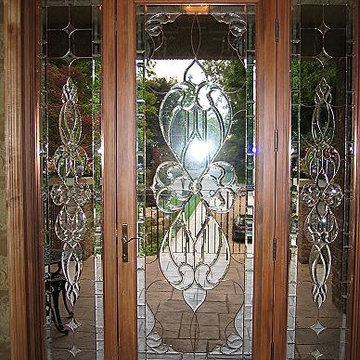
42"x96"x2-1/4" Knotty Alder 6-Lite TDL Arch Top Entry Door with Flemish Glass
Example of a mountain style front door design in Austin
Example of a mountain style front door design in Austin

Sponsored
Sunbury, OH

J.Holderby - Renovations
Franklin County's Leading General Contractors - 2X Best of Houzz!
 James McNeal Architecture and Design
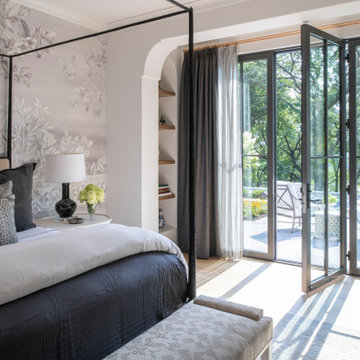
The master bedroom at Modern Manor by JMAD pairs a slender canopy bed and botanical wall mural with a fireplace framed by vertical fluting. A broad opening with softly curved corners surrounds glass doors to the terrace, bringing daylight and wooded views into the room. Layered gray textiles and warm wood flooring complete a restful space with a direct connection outdoors.
 Kitchen Solvers of Madison
For this kitchen remodeling project, the homeowners were looking to give their kitchen a more modern and updated look. The cabinets were in good condition, so cabinet refacing was the perfect solution for them. They went with a white pearl Suzie door with applied molding and a Slab Style Drawer Fronts with similar molding from our Kitchen Solvers Showcase Collection line. They also used the same material appliance panels and similar style end panels. They also added 4 frame doors with specialty mesh inserts. The arched canopy over the refrigerator was replaced with a flat top style. Solid, 1/8” thick walnut refacing material in a natural finish was used throughout this project. Now this is truly a beautiful kitchen transformation.

 CRx Construction
Example of a large classic master light wood floor and brown floor bedroom design with blue walls, a standard fireplace and a wood fireplace surround

 HomeSource Builders
Perry Alexander
Large mountain style master medium tone wood floor bedroom photo with blue walls, a standard fireplace and a stone fireplace
Large mountain style master medium tone wood floor bedroom photo with blue walls, a standard fireplace and a stone fireplace

Sponsored
Fredericksburg, OH

High Point Cabinets
Columbus' Experienced Custom Cabinet Builder | 4x Best of Houzz Winner

 Monarch & Maker
All of the bedrooms in our Sunday Homes are spacious an inviting.
Example of a large beach style master medium tone wood floor, brown floor, shiplap ceiling and shiplap wall bedroom design in Houston with multicolored walls, no fireplace and a wood fireplace surround
Example of a large beach style master medium tone wood floor, brown floor, shiplap ceiling and shiplap wall bedroom design in Houston with multicolored walls, no fireplace and a wood fireplace surround

 Dynia Architects
This 2,500 square foot “studio” is located in a neighborhood bisected by alleys and containing charming remnants of indigenous outbuildings common to the region. The desire was to create a clean, open, contemporary interior in a building that outwardly referenced its context. The primary form of the house took shape from the long, narrow lot. On the north end, which faces an alley, a patinated clad steel structure forms a canopy for the entry. This carefully scaled “cabin”, raised above the upper level to access a glimpse of the mountains, pays homage to the many sheds lining the alley.
The south end features a terrace above the garage that is an extension of the primary interior space. The masonry west wall of the building provides privacy from the adjacent lot. This functional “spine” contains program elements on both levels and is visible internally and externally. A gently curved wall provides continuity between the floors and shields a bathroom and dressing area. This wall stops short of the ceiling, allowing the uninterrupted plane of maple veneer plywood to form a canopy unifying the spaces.
A.I.A. Wyoming Chapter Design Award of Honor 2004


241