
Search results for "Door canopy" in Home Design Ideas
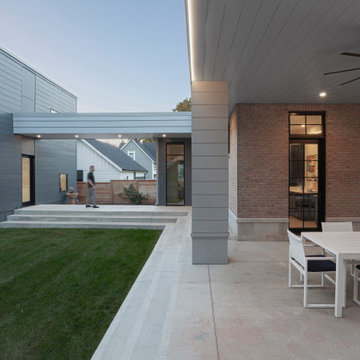
 HAUS | Architecture For Modern Lifestyles
Modern Carriage House connects to Primary Residence with elevated breezeway, while the canopy continues to shelter lanai - New Modern Villa - Old Northside Historic Neighborhood, Indianapolis - Architect: HAUS | Architecture For Modern Lifestyles - Builder: ZMC Custom Homes


 Opal Exteriors
Siding & roof replacement project by Opal Enterprises in Naperville Illinois.
Mid-sized elegant gray two-story concrete fiberboard gable roof photo in Chicago
Mid-sized elegant gray two-story concrete fiberboard gable roof photo in Chicago
Find the right local pro for your project


 Ryan Homes, Inc.
Example of a mid-sized classic concrete floor front door design in Denver with a metal front door
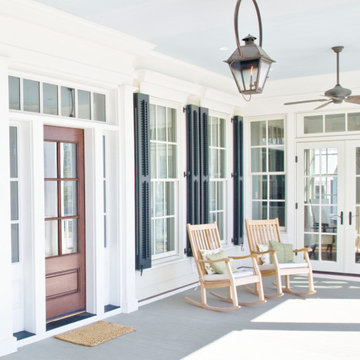
 Seaglass Windowscapes
It’s officially SUMMER TIME! ☀️ We love how welcoming this front porch is for summertime hang-outs with family and friends; those dark panels and custom windows bordering the front door make for a beautiful contrast, giving this porch and extra “WOW!”
If you want a porch with windows like this, give us a call today! ☎️➡️ (843) 258-3632

 Window Fashions of Texas
Custom closet double doors of plantation shutters with fixed top louvers and solid panel bottom. Brittany Binder
Large cottage ceramic tile and beige floor bathroom photo in Austin with beige walls
Large cottage ceramic tile and beige floor bathroom photo in Austin with beige walls



 Blue Dog Construction and Renovation
These are custom made closet doors by Blue Dog Construction out of reclaimed wood.
Closet - rustic closet idea in San Francisco
Closet - rustic closet idea in San Francisco

 Roberts Custom Builders, Inc.
42"x8" entry door with two side panels leading to a 10' entry-way/hall.
Inspiration for a craftsman dark wood floor and brown floor foyer remodel in San Francisco with gray walls and a dark wood front door
Inspiration for a craftsman dark wood floor and brown floor foyer remodel in San Francisco with gray walls and a dark wood front door

 Spindletop Builders
Stained fiberglass front door
Inspiration for a timeless single front door remodel with a brown front door
Inspiration for a timeless single front door remodel with a brown front door

 Gingerwood
Sleek-meets-futuristic loungers invite bathers at poolside, while an ultramodern, sculptural cocoon of all-weather wicker houses a canopied daybed of bright chartreuse cushions.
Tre Dunham - Fine Focus Photography

 Neil Adams Construction Inc.
Inspiration for a large timeless master carpeted and beige floor bedroom remodel with beige walls and no fireplace

 Siding & Windows Group Ltd
This Victorian Style Home located in Chicago, IL was remodeled by Siding & Windows Group where we installed Wood-Ultrex Integrity from Marvin Fiberglass Windows, James HardiePlank Select Cedarmill Lap Siding in ColorPlus Technology Color Evening Blue and HardieTrim Smooth Boards in ColorPlus Technology Color Arctic White with top and bottom frieze boards, Hardie Soffit and Hardie Corner Post Trim. We also completed the Front Door Arched Canopy with Douglas Fir Beaded Ceiling, new Porch Beams with Crown Molding and new Entry Door System.




 Ashley J. Design
A sign of good luck and a family artifact displayed over the entry door.
Vestibule - large country vestibule idea in Charlotte with white walls and a light wood front door
Vestibule - large country vestibule idea in Charlotte with white walls and a light wood front door

 Beach Cabinets, LLC
Custom made hand-notched finfer pulls on a beadboard paneled set of doors.
Kimberlee Knoebel
Home design - coastal light wood floor home design idea in Orlando with beaded inset cabinets and white cabinets
Home design - coastal light wood floor home design idea in Orlando with beaded inset cabinets and white cabinets

 Denton Home
Example of a mid-sized transitional guest medium tone wood floor bedroom design in Salt Lake City with beige walls and no fireplace

Sponsored
Sunbury, OH

J.Holderby - Renovations
Franklin County's Leading General Contractors - 2X Best of Houzz!
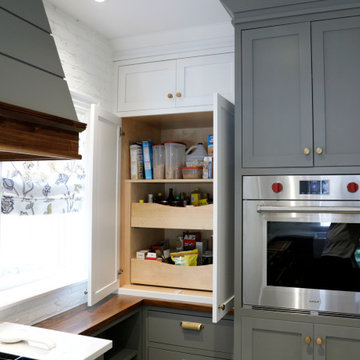
 Joseph Kitchen & Bath
Built in oven. Pull out pantry. Built by JK, Markham 2020
Example of a large transitional u-shaped gray floor kitchen pantry design in Toronto with a farmhouse sink, shaker cabinets, gray cabinets, granite countertops, white backsplash, brick backsplash, paneled appliances, an island and gray countertops
Example of a large transitional u-shaped gray floor kitchen pantry design in Toronto with a farmhouse sink, shaker cabinets, gray cabinets, granite countertops, white backsplash, brick backsplash, paneled appliances, an island and gray countertops

 Ashley Smith
To ensure a convivial evening under the stars, Markilux offer optional LED spots to set the ambiance and stylishly illuminates the space under your awning.

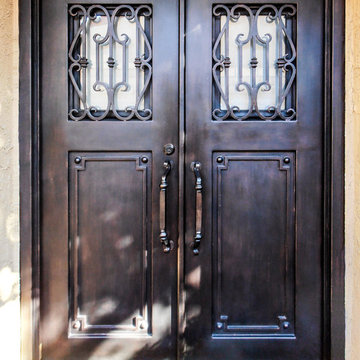
 San Marcos Iron Doors
San Pablo Design
Double Round Top Iron Door, insulated and tempered Glass by San Marcos Iron Doors.
Inspiration for a timeless entryway remodel in Austin
Inspiration for a timeless entryway remodel in Austin
245