
Search results for "Door canopy" in Home Design Ideas



 Randy Angell Designs
The planning phase of this modern retreat was an intense collaboration that took place over the course of more than two years. While the initial design concept exceeded the clients' expectations, it also exceeded their budget beyond the point of comfort.
The next several months were spent modifying the design, in attempts to lower the budget. Ultimately, the decision was made that they would hold off on the project until they could budget for the original design, rather than compromising the vision.
About a year later, we repeated that same process, which resulted in the same outcome. After another year-long hiatus, we met once again. We revisited design thoughts, each of us bringing to the table new ideas and options.
Each thought simply solidified the fact that the initial vision was absolutely what we all wanted to see come to fruition, and the decision was finally made to move forward.
The main challenge of the site was elevation. The Southeast corner of the lot stands 5'6" above the threshold of the rear door, while the Northeast corner dropped a full 2' below the threshold of the door.
The backyard was also long and narrow, sloping side-to-side and toward the house. The key to the design concept was to deftly place the project into the slope and utilize the elevation changes, without allowing them to dominate the yard, or overwhelm the senses.
The unseen challenge on this project came in the form of hitting every underground issue possible. We had to relocate the sewer main, the gas line, and the electrical service; and since rock was sitting about 6" below the surface, all of these had to be chiseled through many feet of dense rock, adding to our projected timeline and budget.
As you enter the space, your first stop is an outdoor living area. Smooth finished concrete, colored to match the 'Leuder' limestone coping, has a subtle saw-cut pattern aligned with the edges of the recessed fire pit.
In small spaces, it is important to consider a multi-purpose approach. So, the recessed fire pit has been fitted with an aluminum cover that allows our client to set up tables and chairs for entertaining, right over the top of the fire pit.
From here, it;s two steps up to the pool elevation, and the floating 'Leuder' limestone stepper pads that lead across the pool and hide the dam wall of the flush spa.
The main retaining wall to the Southeast is a poured concrete wall with an integrated sheer descent waterfall into the spa. To bring in some depth and texture, a 'Brownstone' ledgestone was used to face both the dropped beam on the pool, and the raised beam of the water feature wall.
The main water feature is comprised of five custom made stainless steel scuppers, supplied by a dedicated booster pump.
Colored concrete stepper pads lead to the 'Ipe' wood deck at the far end of the pool. The placement of this wood deck allowed us to minimize our use of retaining walls on the Northeast end of the yard, since it drops off over three feet below the elevation of the pool beam.
One of the most unique features on this project has to be the structure over the dining area. With a unique combination of steel and wood, the clean modern aesthetic of this structure creates a visual stamp in the space that standard structure could not accomplish.
4" steel posts, painted charcoal grey, are set on an angle, 4' into the bedrock, to anchor the structure. Steel I-beams painted in green-yellow color--aptly called "frolic"--act as the base to the hefty cedar rafters of the roof structure, which has a slight pitch toward the rear.
A hidden gutter on the back of the roof sends water down a copper rain chain, and into the drainage system. The backdrop for both this dining area , as well as the living area, is the horizontal screen panel, created with alternating sizes of cedar planks, stained to a calm hue of dove grey.

 C-Reese Architectural Design
Inspiration for a huge mediterranean single front door remodel in Austin with beige walls
Find the right local pro for your project

 Martha's Vineyard Interior Design
Eric Roth Photography
Eat-in kitchen - mid-sized coastal l-shaped medium tone wood floor and brown floor eat-in kitchen idea in Boston with a farmhouse sink, shaker cabinets, white cabinets, blue backsplash, paneled appliances, an island, marble countertops, stone slab backsplash and gray countertops
Eat-in kitchen - mid-sized coastal l-shaped medium tone wood floor and brown floor eat-in kitchen idea in Boston with a farmhouse sink, shaker cabinets, white cabinets, blue backsplash, paneled appliances, an island, marble countertops, stone slab backsplash and gray countertops

 Kim Scodro Interiors
Michelle Drewes Photography
Alcove shower - mid-sized shabby-chic style master gray tile and porcelain tile marble floor and white floor alcove shower idea in Chicago with open cabinets, gray walls, a console sink, white cabinets, marble countertops and a hinged shower door
Alcove shower - mid-sized shabby-chic style master gray tile and porcelain tile marble floor and white floor alcove shower idea in Chicago with open cabinets, gray walls, a console sink, white cabinets, marble countertops and a hinged shower door

 SCJ Studio Landscape Architecture
Our client built a striking new home on the east slope of Seattle’s Capitol Hill neighborhood. To complement the clean lines of the facade we designed a simple, elegant landscape that sets off the home rather than competing with the bold architecture.
Soft grasses offer contrast to the natural stone veneer, perennials brighten the mood, and planters add a bit of whimsy to the arrival sequence. On either side of the main entry, roof runoff is dramatically routed down the face of the home in steel troughs to biofilter planters faced in stone.
Around the back of the home, a small “leftover” space was transformed into a cozy patio terrace with bluestone slabs and crushed granite underfoot. A view down into, or across the back patio area provides a serene foreground to the beautiful views to Lake Washington beyond.
Collaborating with Thielsen Architects provided the owners with a sold design team--working together with one voice to build their dream home.
Photography by Miranda Estes

 Finnell Builders
Mid-sized arts and crafts gray one-story mixed siding gable roof photo in Charleston


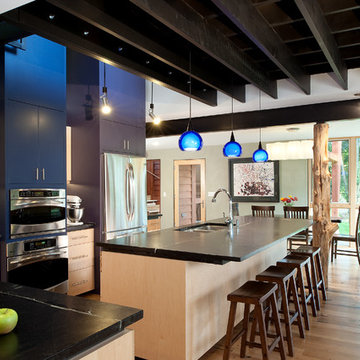
 Reader & Swartz Architects, P.C.
Hoachlander Davis Photography
Eat-in kitchen - large contemporary l-shaped light wood floor eat-in kitchen idea in DC Metro with a double-bowl sink, flat-panel cabinets, light wood cabinets, granite countertops, stainless steel appliances, an island, glass tile backsplash and black countertops
Eat-in kitchen - large contemporary l-shaped light wood floor eat-in kitchen idea in DC Metro with a double-bowl sink, flat-panel cabinets, light wood cabinets, granite countertops, stainless steel appliances, an island, glass tile backsplash and black countertops

 CARBO Landscape Architecture
Outdoor Kitchen and Living Space
Design ideas for a mid-century modern backyard landscaping in New Orleans.
Design ideas for a mid-century modern backyard landscaping in New Orleans.

 Fluidesign Studio
Building Design, Plans, and Interior Finishes by: Fluidesign Studio I Builder: Structural Dimensions Inc. I Photographer: Seth Benn Photography
Bedroom - mid-sized traditional master medium tone wood floor bedroom idea in Minneapolis with blue walls
Bedroom - mid-sized traditional master medium tone wood floor bedroom idea in Minneapolis with blue walls

 Kankel Conroy Rose & Hill Landscape Architecture
Inspiration for a craftsman home design remodel in San Francisco


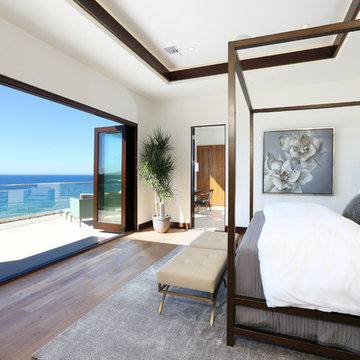
 V.I.Photography & Design
Vincent Ivicevic
Example of a large trendy master medium tone wood floor bedroom design in Orange County with white walls
Example of a large trendy master medium tone wood floor bedroom design in Orange County with white walls


 User
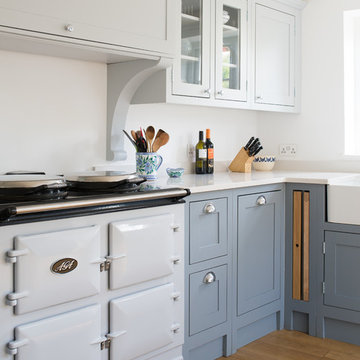
UserMid-sized farmhouse light wood floor kitchen photo in Gloucestershire with shaker cabinets, blue cabinets, quartzite countertops, no island, a farmhouse sink and white appliances

Bedroom and large trendy girl medium tone wood floor kids' bedroom photo in Vancouver with white walls


 Amy A. Alper, Architect
Entry Stair Lighting
Photo: Eric Rorer
Example of a mid-sized transitional green two-story exterior home design in San Francisco
Example of a mid-sized transitional green two-story exterior home design in San Francisco


 Silk Cavassa Marchetti Architecture & Interiors
Rob Perry Photography
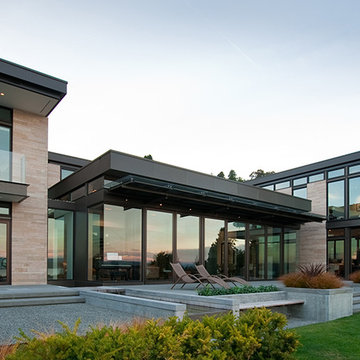
Inspiration for a contemporary patio remodel in Seattle
Inspiration for a contemporary patio remodel in Seattle
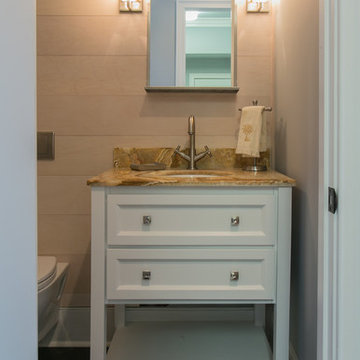
 Advanced Kitchen Designs of Charleston
Hardware Resources Vanity
Inspiration for a transitional bathroom remodel in Charleston with an undermount sink, recessed-panel cabinets, white cabinets and marble countertops
Inspiration for a transitional bathroom remodel in Charleston with an undermount sink, recessed-panel cabinets, white cabinets and marble countertops
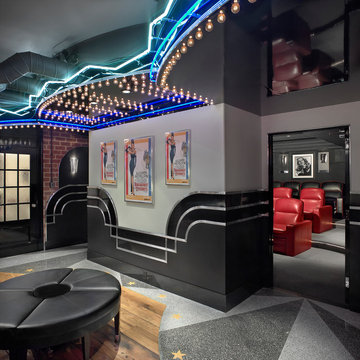
 Kaminski Studio
TTodd Kaminski, Maguire Photo
Example of a classic home theater design in Cleveland with gray walls
Example of a classic home theater design in Cleveland with gray walls
37