
Search results for "Door canopy" in Home Design Ideas

 Eminent Interior Design
Bedroom - traditional master dark wood floor bedroom idea in Minneapolis with gray walls, a two-sided fireplace and a stone fireplace


 Webber + Studio, Architects
Andrea Calo
Example of a mid-sized mid-century modern two-story wood gable roof design in Austin
Example of a mid-sized mid-century modern two-story wood gable roof design in Austin
Find the right local pro for your project

 Diamond K Woodworks LLC
Example of a mid-sized cottage backyard patio design in San Francisco with decking and a pergola

 Niche Modern
Chad Mellon
In the newly renovated kitchen, a trio of Niche Solitaire pendants in Gray glass adorns the island. This signature silhouette hangs from a Linear-3 Modern Chandelier in a Matte Black metal finish. Our classic Gray glass complements the cool tones featured throughout the interior. The Linear-3 Modern Chandelier allows you to easily combine any three light fixtures with a single electrical junction box. The color, shape and drop length are up to you, making each kitchen island lighting installation unique. You can view our entire Multi-Pendant Canopy collection to see what suits your space best.



Sponsored
Sunbury, OH

J.Holderby - Renovations
Franklin County's Leading General Contractors - 2X Best of Houzz!

 Distinctive Design Studio
Massive tapered columns with a tall vaulted ceiling makes this front porch create a statement that carries through to the rest of the home.
Large craftsman green one-story mixed siding exterior home idea in Milwaukee
Large craftsman green one-story mixed siding exterior home idea in Milwaukee


 Moore Architects, PC
Photograpy: Anice Hoachlander
Inspiration for a coastal exterior home remodel in DC Metro
Inspiration for a coastal exterior home remodel in DC Metro
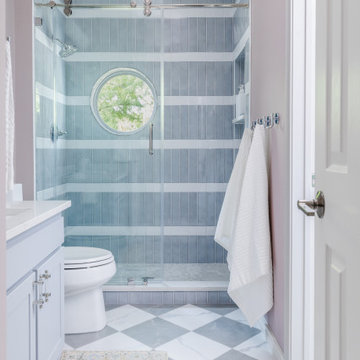
 Mae Reedy Build + Design
This contemporary Jack-and-Jill bathroom remodel transformed a builder-grade shared bath into a bright, functional space designed for two siblings. A tub-to-shower conversion, blue vertical shower tile, checkerboard floor, dual shower niches, chrome fixtures, and a circular shower window create a timeless bathroom that feels playful, polished, and designed to grow with the family.

 Isla Homes
I built this on my property for my aging father who has some health issues. Handicap accessibility was a factor in design. His dream has always been to try retire to a cabin in the woods. This is what he got.
It is a 1 bedroom, 1 bath with a great room. It is 600 sqft of AC space. The footprint is 40' x 26' overall.
The site was the former home of our pig pen. I only had to take 1 tree to make this work and I planted 3 in its place. The axis is set from root ball to root ball. The rear center is aligned with mean sunset and is visible across a wetland.
The goal was to make the home feel like it was floating in the palms. The geometry had to simple and I didn't want it feeling heavy on the land so I cantilevered the structure beyond exposed foundation walls. My barn is nearby and it features old 1950's "S" corrugated metal panel walls. I used the same panel profile for my siding. I ran it vertical to math the barn, but also to balance the length of the structure and stretch the high point into the canopy, visually. The wood is all Southern Yellow Pine. This material came from clearing at the Babcock Ranch Development site. I ran it through the structure, end to end and horizontally, to create a seamless feel and to stretch the space. It worked. It feels MUCH bigger than it is.
I milled the material to specific sizes in specific areas to create precise alignments. Floor starters align with base. Wall tops adjoin ceiling starters to create the illusion of a seamless board. All light fixtures, HVAC supports, cabinets, switches, outlets, are set specifically to wood joints. The front and rear porch wood has three different milling profiles so the hypotenuse on the ceilings, align with the walls, and yield an aligned deck board below. Yes, I over did it. It is spectacular in its detailing. That's the benefit of small spaces.
Concrete counters and IKEA cabinets round out the conversation.
For those who could not live in a tiny house, I offer the Tiny-ish House.
Photos by Ryan Gamma
Staging by iStage Homes
Design assistance by Jimmy Thornton

 Design Associates - Lynette Zambon, Carol Merica
Amazing mountain bedroom with metal canopy bed and barn door.

Sponsored
Delaware, OH

Buckeye Basements, Inc.
Central Ohio's Basement Finishing ExpertsBest Of Houzz '13-'21

 Synergy Design & Construction
The white cabinetry with glaze in the kitchen makes the transition to white built-ins in the family room. A beautiful new wall color brings everything together.

 Barlow Architecture Studio
Mid-sized traditional beige one-story wood house exterior idea in Orange County with a hip roof and a shingle roof

 Streamline Development
Inspiration for a large contemporary backyard concrete patio kitchen remodel in San Diego with a gazebo





 EX Design Group
Outdoor motorized shading that is customized and designed specifically by EX Design Group creates exquisite solutions for year round enjoyment of outdoor spaces. Motorized Pergolas are retractable roof systems ideal for modern architectural settings. The structure is made of aluminium treated with exclusive an aluinox treatment making the metal surface similar to steel. The utility of the structures have absolutely unmatched aesthetics.

 Rachel Corcorran
Inspiration for a small country white one-story wood house exterior remodel in Austin with a metal roof

 Big Wood Timber Frames, Inc.
Example of a mountain style two-story stone exterior home design in Minneapolis
65