
Search results for "Door canopy" in Home Design Ideas
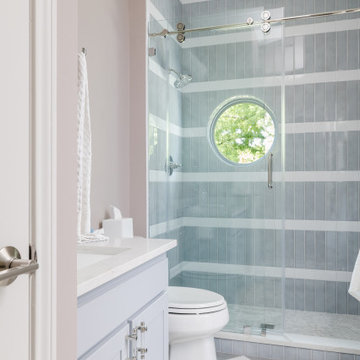
 Mae Reedy Build + Design
This contemporary Jack-and-Jill bathroom remodel transformed a builder-grade shared bath into a bright, functional space designed for two siblings. A tub-to-shower conversion, blue vertical shower tile, checkerboard floor, dual shower niches, chrome fixtures, and a circular shower window create a timeless bathroom that feels playful, polished, and designed to grow with the family.


Find the right local pro for your project

 London Bay Homes
Wet bar - coastal single-wall light wood floor wet bar idea in Miami with white cabinets, white backsplash and white countertops


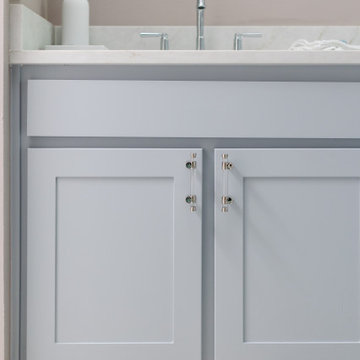 Mae Reedy Build + Design
This contemporary Jack-and-Jill bathroom remodel transformed a builder-grade shared bath into a bright, functional space designed for two siblings. A tub-to-shower conversion, blue vertical shower tile, checkerboard floor, dual shower niches, chrome fixtures, and a circular shower window create a timeless bathroom that feels playful, polished, and designed to grow with the family.
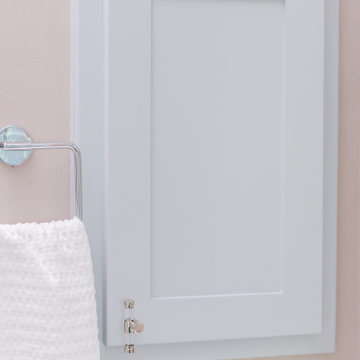 Mae Reedy Build + Design
This contemporary Jack-and-Jill bathroom remodel transformed a builder-grade shared bath into a bright, functional space designed for two siblings. A tub-to-shower conversion, blue vertical shower tile, checkerboard floor, dual shower niches, chrome fixtures, and a circular shower window create a timeless bathroom that feels playful, polished, and designed to grow with the family.

Sponsored
Columbus, OH

Hope Restoration & General Contracting
Columbus Design-Build, Kitchen & Bath Remodeling, Historic Renovations

 Mikes Landscape Lighting
-Mike Long
Inspiration for a mid-sized timeless gray two-story mixed siding gable roof remodel in Milwaukee with a shingle roof
Inspiration for a mid-sized timeless gray two-story mixed siding gable roof remodel in Milwaukee with a shingle roof


 Cory Connor Designs
Serene Master bedroom with canopy bed. Designed in transitional style with grays, whites and taupes. Photo credit: Raquel Langworthy Photography
Bedroom - large transitional master dark wood floor and brown floor bedroom idea in New York with gray walls, a standard fireplace and a stone fireplace
Bedroom - large transitional master dark wood floor and brown floor bedroom idea in New York with gray walls, a standard fireplace and a stone fireplace



 Willman Interiors / Gina Willman, ASID
Willman Interiors is a full service Interior design firm on the Big Island of Hawaii. There is no cookie-cutter concepts in anything we do—each project is customized and imaginative. Combining artisan touches and stylish contemporary detail, we do what we do best: put elements together in ways that are fresh, gratifying, and reflective of our clients’ tastes PC : Henry Houghton

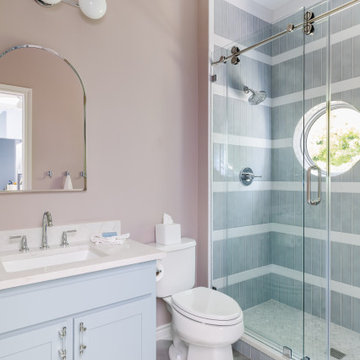 Mae Reedy Build + Design
This contemporary Jack-and-Jill bathroom remodel transformed a builder-grade shared bath into a bright, functional space designed for two siblings. A tub-to-shower conversion, blue vertical shower tile, checkerboard floor, dual shower niches, chrome fixtures, and a circular shower window create a timeless bathroom that feels playful, polished, and designed to grow with the family.

 Creative Concrete and Masonry
Sliding glass windows open completely to join the main living space and the deck.
Patio - large contemporary backyard concrete patio idea in Phoenix with no cover
Patio - large contemporary backyard concrete patio idea in Phoenix with no cover

Sponsored
Delaware, OH

Buckeye Basements, Inc.
Central Ohio's Basement Finishing ExpertsBest Of Houzz '13-'21
 Mae Reedy Build + Design
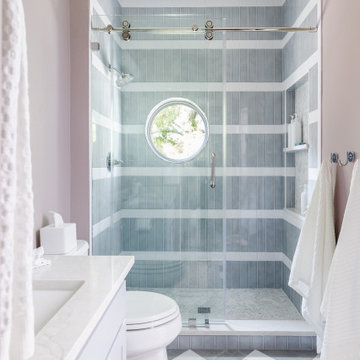
This contemporary Jack-and-Jill bathroom remodel transformed a builder-grade shared bath into a bright, functional space designed for two siblings. A tub-to-shower conversion, blue vertical shower tile, checkerboard floor, dual shower niches, chrome fixtures, and a circular shower window create a timeless bathroom that feels playful, polished, and designed to grow with the family.

 Matt Fajkus Architecture
The site descends from the street and is privileged with dynamic natural views toward a creek below and beyond. To incorporate the existing landscape into the daily life of the residents, the house steps down to the natural topography. A continuous and jogging retaining wall from outside to inside embeds the structure below natural grade at the front with flush transitions at its rear facade. All indoor spaces open up to a central courtyard which terraces down to the tree canopy, creating a readily visible and occupiable transitional space between man-made and nature.
The courtyard scheme is simplified by two wings representing common and private zones - connected by a glass dining “bridge." This transparent volume also visually connects the front yard to the courtyard, clearing for the prospect view, while maintaining a subdued street presence. The staircase acts as a vertical “knuckle,” mediating shifting wing angles while contrasting the predominant horizontality of the house.
Crips materiality and detailing, deep roof overhangs, and the one-and-half story wall at the rear further enhance the connection between outdoors and indoors, providing nuanced natural lighting throughout and a meaningful framed procession through the property.
Photography
Spaces and Faces Photography

 Knight Architects LLC
The front door features a limestone surround with a wrought iron hanging lantern. The custom curved top paneled mahogany door has antique glass. Standing seam copper roof and bluestone terrace complete the entry. Tom Grimes Photography
68