
Search results for "Door canopy" in Home Design Ideas

 TaylorPro Design and Remodeling, Inc.
Example of a mid-sized transitional l-shaped light wood floor and brown floor open concept kitchen design in Tampa with a farmhouse sink, flat-panel cabinets, white cabinets, quartz countertops, gray backsplash, porcelain backsplash, stainless steel appliances and a peninsula


Find the right local pro for your project


 Palimpost Architects
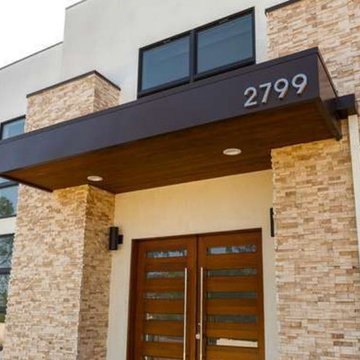
House B by Palimpost Architects. Minimalist white stucco box design. Detail Entry Door and Canopy.
Photo by Jasmine Park
Example of a small minimalist concrete floor and gray floor front door design in Los Angeles with white walls and a white front door
Example of a small minimalist concrete floor and gray floor front door design in Los Angeles with white walls and a white front door

 Bulson Building Contractors
Architect: Jane Kim Design | Photographer: Eduard Hueber - 3000 square foot space with exposed brick and wooden beams. Custom steel doors and canopy plus reclaimed wood benches and marble embellish the industrial feel in this tribeca loft.

 kevin akey -azd associates
gated entry, stone house house, modern stone house, metal roof, prairie style, wood door , glass garage doors, black windows, 2 story kitchen , modern pool



 Springhouse Architects, LLC
Kelly Ann Photos
Large minimalist gray two-story stone house exterior photo in Columbus with a hip roof and a shingle roof
Large minimalist gray two-story stone house exterior photo in Columbus with a hip roof and a shingle roof

 The Gall Group: Design | Build | Remodel
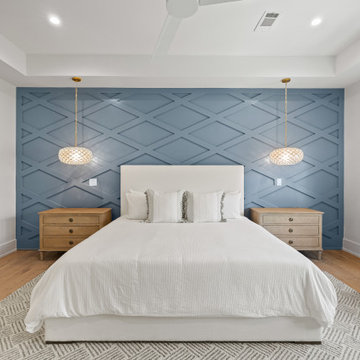
This third floor primary suite is located off the third floor living area and looks out above the tree canopy. Diamond trim accents create a beautiful accent wall which serves as perfect backdrop to the white upholstered bed.

1960s open concept kitchen photo in Raleigh with flat-panel cabinets, blue cabinets, black appliances, blue walls and an island

Sponsored
Sunbury, OH

J.Holderby - Renovations
Franklin County's Leading General Contractors - 2X Best of Houzz!


 L&B Limited Company
Cottage l-shaped medium tone wood floor and brown floor kitchen photo in Houston with a farmhouse sink, shaker cabinets, white cabinets, white backsplash, subway tile backsplash, stainless steel appliances, an island and black countertops

 KohlMark Architects and Builders
Greg Hadley Photography
Elegant master carpeted bedroom photo in DC Metro with yellow walls
Elegant master carpeted bedroom photo in DC Metro with yellow walls



 ShadeFX
Two 10’x12’ manual retractable canopies were installed on the homeowners’ wood pergola. To accommodate the windows and sliding glass door when the canopies are retracted, extra wings were added to each canopy to reduce the ‘canopy drop’.


 McKinney York Architects
Example of a small trendy freestanding desk concrete floor home studio design in Austin with white walls and no fireplace
80