
Search results for "Door canopy" in Home Design Ideas


Find the right local pro for your project

 Cory Connor Designs
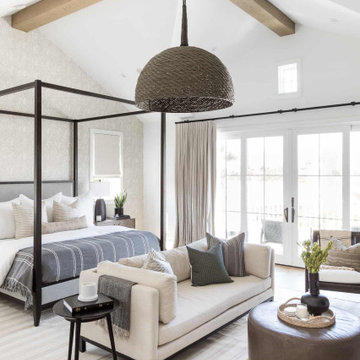
Serene Master bedroom with canopy bed. Designed in transitional style with grays, whites and taupes. Photo credit: Raquel Langworthy Photography
Example of a large transitional master dark wood floor and brown floor bedroom design in New York with gray walls, a standard fireplace and a stone fireplace
Example of a large transitional master dark wood floor and brown floor bedroom design in New York with gray walls, a standard fireplace and a stone fireplace

 Next Stage Design + Build
The entry was modernized with a new front door, glass and aluminum garage doors, and a contemporary steel canopy that provided a transition point from the garage to the front door.

 Siding & Windows Group Ltd
This Victorian Style Home located in Chicago, IL was remodeled by Siding & Windows Group where we installed James HardiePlank Select Cedarmill Lap Siding in ColorPlus Technology Color Evening Blue and HardieTrim Smooth Boards in ColorPlus Technology Color Arctic White with top and bottom frieze boards. We also completed the Front Door Arched Canopy.

 ShadeFX
Two 10’x12’ manual retractable canopies were installed on the homeowners’ wood pergola. To accommodate the windows and sliding glass door when the canopies are retracted, extra wings were added to each canopy to reduce the ‘canopy drop’.






 FM Studio, LLC.
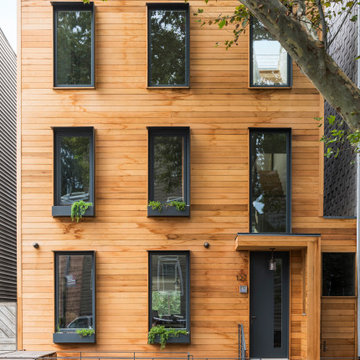
Inspiration for a mid-sized modern two-story house exterior remodel in Atlanta with a shed roof and a metal roof

 Bennett Frank McCarthy Architects, Inc.
Inspiration for a modern gray two-story mixed siding exterior home remodel in New York


Sponsored
Columbus, OH
Free consultation for landscape design!

Peabody Landscape Group
Franklin County's Reliable Landscape Design & Contracting

 Cella Architecture
 - Erich Karp, AIA
Laurelhurst
Portland, OR
Inspiration for a large timeless beige two-story stucco gable roof remodel in Portland
Inspiration for a large timeless beige two-story stucco gable roof remodel in Portland


 Rikki Snyder
Terrace
Design Team: Janice Parker Landscape Architects
Photo: Rikki Snyder © 2015 Houzz
Patio - contemporary patio idea in New York
Patio - contemporary patio idea in New York

 HAUS | Architecture For Modern Lifestyles
Looking up at two-story foyer from exterior - Architect: HAUS | Architecture For Modern Lifestyles with Joe Trojanowski Architect PC - General Contractor: Illinois Designers & Builders - Photography: HAUS

Sponsored
Sunbury, OH

J.Holderby - Renovations
Franklin County's Leading General Contractors - 2X Best of Houzz!


 ShadeFX
A 22’x12’ manual retractable canopy was installed on the homeowners’ wood pergola. To accommodate the sliding glass door when the canopy is retracted, extra wings were added to reduce the canopy drop.

 RetractableAwnings.com Inc.
The client’s intention was for installation of a retractable waterproof patio cover system to provide heavy rain, hail, heat, sun, glare and UV protection for their backyard patio area.
77