
Search results for "Door canopy" in Home Design Ideas
 Aria Glass
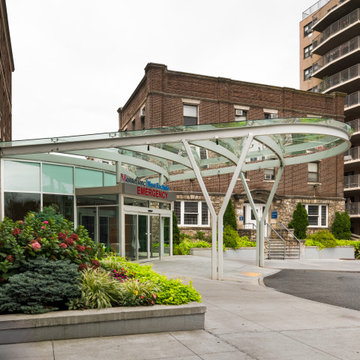
Curved glass canopy system at Montefiore New Rochelle Hospital, designed to define the emergency entrance with a sleek architectural presence.

 H2 Builders
John McManus
Inspiration for a bedroom and mid-sized boy carpeted and beige floor kids' bedroom remodel in Atlanta with gray walls
Inspiration for a bedroom and mid-sized boy carpeted and beige floor kids' bedroom remodel in Atlanta with gray walls

 Silberstein Architecture
robin hill
Trendy backyard patio photo in Miami with a fire pit and a roof extension
Trendy backyard patio photo in Miami with a fire pit and a roof extension
Find the right local pro for your project


 L&L Reclaimed Wood
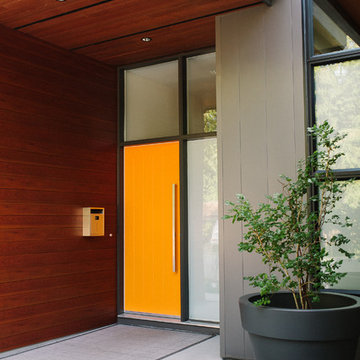
Inspiration for a rustic dark wood floor and brown floor bedroom remodel with beige walls

 Heritage Design Studio
Photography by www.impressia.net
Bedroom - large transitional master medium tone wood floor and brown floor bedroom idea in Dallas with gray walls, a standard fireplace and a stone fireplace
Bedroom - large transitional master medium tone wood floor and brown floor bedroom idea in Dallas with gray walls, a standard fireplace and a stone fireplace

 Green View Building & Design Company, Inc.
Will Calhoun - photo
This portico provided some sanctuary from rain to allow for an open door and summer breezes to enter without the rain. The portico also provides some visual weight to the facade of the house which had a mis-weighted window schedule. The portico helps to balance the white painted windows on the prominent facade of the house.

Sponsored
Plain City, OH

The Creative Kitchen Company
Columbus Area Kitchen Remodeling and Refacing Professional

 Kitchen Encounters
Michael Gullon, Phoenix Photographic
Elegant l-shaped eat-in kitchen photo in Baltimore with an undermount sink, beaded inset cabinets, beige cabinets, granite countertops, multicolored backsplash, ceramic backsplash and stainless steel appliances
Elegant l-shaped eat-in kitchen photo in Baltimore with an undermount sink, beaded inset cabinets, beige cabinets, granite countertops, multicolored backsplash, ceramic backsplash and stainless steel appliances

 Brandon Architects, Inc.
Photo: Tessa Neustadt
Bedroom beach style medium tone wood floor and brown floor kids' bedroom photo in Orange County with pink walls
Bedroom beach style medium tone wood floor and brown floor kids' bedroom photo in Orange County with pink walls

 SUPERIOR AWNING INC
Standard style awning in Sunbrella canvas over French door.
Inspiration for a contemporary exterior home remodel in Los Angeles
Inspiration for a contemporary exterior home remodel in Los Angeles

 Hawn Bros Construction LLC
Inspiration for a mid-sized transitional girl carpeted and brown floor nursery remodel in Oklahoma City with beige walls

 Donnelly Timmons & Associates Inc.
Garett Buell at Studio Buell
Inspiration for a cottage l-shaped kitchen remodel in Nashville with a farmhouse sink, raised-panel cabinets, white cabinets, white backsplash, subway tile backsplash, stainless steel appliances and two islands
Inspiration for a cottage l-shaped kitchen remodel in Nashville with a farmhouse sink, raised-panel cabinets, white cabinets, white backsplash, subway tile backsplash, stainless steel appliances and two islands



Sponsored
Sunbury, OH

J.Holderby - Renovations
Franklin County's Leading General Contractors - 2X Best of Houzz!

 Next Stage Design + Build
The clients chose a design concept that included cladding the façade with a combination of flush-profile, horizontal siding and smooth stucco. The entry was modernized with a new front door, glass and aluminum garage doors, and a contemporary steel canopy that provided a transition point from the garage to the front door.

 Danmar Cabinet Company
Example of a mid-sized transitional l-shaped medium tone wood floor open concept kitchen design in San Francisco with an undermount sink, recessed-panel cabinets, dark wood cabinets, granite countertops, gray backsplash, glass tile backsplash, stainless steel appliances and a peninsula

 Andrea Lawrence Wood Interior Design
Large 1960s master carpeted bedroom photo in Denver with brown walls and no fireplace



Sponsored
Fredericksburg, OH

High Point Cabinets
Columbus' Experienced Custom Cabinet Builder | 4x Best of Houzz Winner

 Jones-Keena & Co.
Beth Singer Photography
Beach style medium tone wood floor and brown floor bedroom photo in Detroit with blue walls
Beach style medium tone wood floor and brown floor bedroom photo in Detroit with blue walls

 ShadeFX
Two 10’x12’ manual retractable canopies were installed on the homeowners’ wood pergola. To accommodate the windows and sliding glass door when the canopies are retracted, extra wings were added to each canopy to reduce the ‘canopy drop’.

 Woodale
Kitchen island with solid oak worktop feature.
Example of a mid-sized transitional u-shaped ceramic tile kitchen design in Dublin with an undermount sink, shaker cabinets, gray cabinets, gray backsplash and an island
Example of a mid-sized transitional u-shaped ceramic tile kitchen design in Dublin with an undermount sink, shaker cabinets, gray cabinets, gray backsplash and an island
81