
Search results for "Door canopy" in Home Design Ideas

 Cummings Architecture + Interiors
The historic restoration of this First Period Ipswich, Massachusetts home (c. 1686) was an eighteen-month project that combined exterior and interior architectural work to preserve and revitalize this beautiful home. Structurally, work included restoring the summer beam, straightening the timber frame, and adding a lean-to section. The living space was expanded with the addition of a spacious gourmet kitchen featuring countertops made of reclaimed barn wood. As is always the case with our historic renovations, we took special care to maintain the beauty and integrity of the historic elements while bringing in the comfort and convenience of modern amenities. We were even able to uncover and restore much of the original fabric of the house (the chimney, fireplaces, paneling, trim, doors, hinges, etc.), which had been hidden for years under a renovation dating back to 1746.
Winner, 2012 Mary P. Conley Award for historic home restoration and preservation
You can read more about this restoration in the Boston Globe article by Regina Cole, “A First Period home gets a second life.” http://www.bostonglobe.com/magazine/2013/10/26/couple-rebuild-their-century-home-ipswich/r2yXE5yiKWYcamoFGmKVyL/story.html
Photo Credit: Eric Roth


 Lloyd Architects
photo: Mark Weinberg
Inspiration for a contemporary backyard patio remodel in Salt Lake City with a fire pit, decking and an awning
Inspiration for a contemporary backyard patio remodel in Salt Lake City with a fire pit, decking and an awning
Find the right local pro for your project
 Great Rooms Building Group
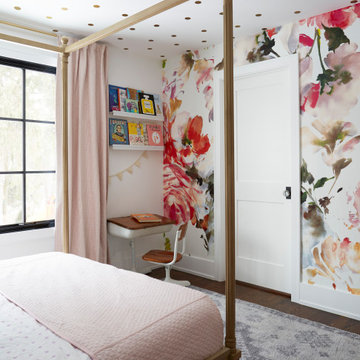
Example of a mid-sized farmhouse medium tone wood floor, brown floor, wallpaper ceiling and wallpaper bedroom design in Chicago with white walls

 West Bay Landscape Co.
John Benson Photography / SSA Landscape Architects
Patio - traditional patio idea in San Francisco
Patio - traditional patio idea in San Francisco

Kitchen - large contemporary dark wood floor kitchen idea in Portland with an undermount sink, flat-panel cabinets, dark wood cabinets, white backsplash, stainless steel appliances and two islands





 Reminiscent Homes, LLC.
Bedroom - coastal dark wood floor and brown floor bedroom idea with beige walls



Sponsored
Sunbury, OH

J.Holderby - Renovations
Franklin County's Leading General Contractors - 2X Best of Houzz!

 DSDG Architects
Inspiration for a contemporary master beige floor bedroom remodel in Tampa with brown walls and no fireplace


 DPG Pavers and Design
Inspiration for a contemporary backyard patio kitchen remodel in San Francisco with a gazebo

 Hsu McCullough
Opulent blue marble walls of the Primary Bathroom with private views of the neighborhood tree canopies.
Photo by Dan Arnold
Example of a mid-sized trendy master blue tile and marble tile cement tile floor and black floor freestanding bathtub design in Los Angeles with flat-panel cabinets, light wood cabinets, a one-piece toilet, blue walls, an undermount sink, quartz countertops, a hinged shower door and white countertops
Example of a mid-sized trendy master blue tile and marble tile cement tile floor and black floor freestanding bathtub design in Los Angeles with flat-panel cabinets, light wood cabinets, a one-piece toilet, blue walls, an undermount sink, quartz countertops, a hinged shower door and white countertops



 Mountainwood Construction
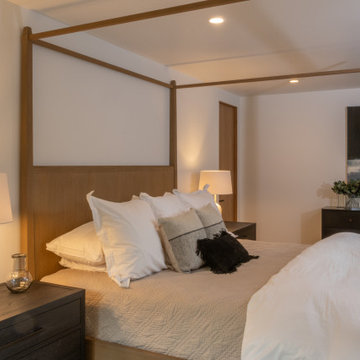
Beautiful guest room with gorgeous four poster canopy bed.
Mid-sized minimalist guest medium tone wood floor and brown floor bedroom photo with white walls and no fireplace
Mid-sized minimalist guest medium tone wood floor and brown floor bedroom photo with white walls and no fireplace

 My Three Sons Professional Painting
Mid-sized elegant front door photo in Louisville with a black front door
87