
Search results for "Door canopy" in Home Design Ideas

 henryelgersma
Inspiration for a mid-sized transitional red three-story mixed siding flat roof remodel in Minneapolis

 ShadeFX
A 22’x12’ manual retractable canopy was installed on the homeowners’ wood pergola. To accommodate the sliding glass door when the canopy is retracted, extra wings were added to reduce the canopy drop.

Find the right local pro for your project

 Empire Construction Enterprises, LLC
Inspiration for a mid-sized timeless light wood floor front door remodel in Grand Rapids with white walls and a red front door
Inspiration for a mid-sized timeless light wood floor front door remodel in Grand Rapids with white walls and a red front door


 Empire Construction Enterprises, LLC
Elegant entryway photo in Grand Rapids
Elegant entryway photo in Grand Rapids

Sponsored
Sunbury, OH

J.Holderby - Renovations
Franklin County's Leading General Contractors - 2X Best of Houzz!


 FM Studio, LLC.
Mid-sized modern two-story house exterior idea in Atlanta with a shed roof and a metal roof
 Mark Brand Architecture
New facade we designed combining stucco, limestone, cedar, black aluminum windows and canopy clad in aluminum panels.
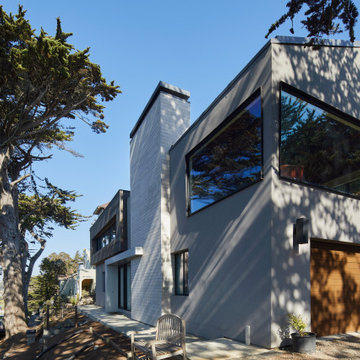
Mid-sized modern gray two-story mixed siding house exterior idea in San Francisco with a hip roof, a metal roof and a gray roof
Mid-sized modern gray two-story mixed siding house exterior idea in San Francisco with a hip roof, a metal roof and a gray roof

Mid-sized mountain style guest medium tone wood floor and brown floor bedroom photo in Denver with beige walls and no fireplace

 Anthony James Master Builders, LLC
Example of an ornate attached two-car porte cochere design in New York

 Tiffany Homes
Inspiration for a mid-sized contemporary guest carpeted and gray floor bedroom remodel in Denver with gray walls and no fireplace



 Studio Shed - Live Large. Build Small.
4x8 Pinyon Studio SHED - these are a great way to store anything from lawn tools to art supplies or athletic gear. The Pinyon comes flat packed and is shipped as a DIY installation - a 1-2 day project depending on your building experience. One owner had his up in just 3 hours! Many choose to install their Pinyon against the side of their home. Pictured here: a Pinyon sits perpendicular to it's big brother, a 10x12 Studio Shed home office.

 Roger Steven Blaho Architect
R.S. Blaho
Large elegant master dark wood floor bedroom photo in New York with blue walls, a standard fireplace and a stone fireplace
Large elegant master dark wood floor bedroom photo in New York with blue walls, a standard fireplace and a stone fireplace

 Dave Viggiano Residential Architect
Entry door, entry porch
Inspiration for a small mediterranean slate floor single front door remodel in Orange County with a light wood front door and beige walls
Inspiration for a small mediterranean slate floor single front door remodel in Orange County with a light wood front door and beige walls
 ShadeFX
A 22’x12’ manual retractable canopy was installed on the homeowners’ wood pergola. To accommodate the sliding glass door when the canopy is retracted, extra wings were added to reduce the canopy drop.

Sponsored
Columbus, OH

Hope Restoration & General Contracting
Columbus Design-Build, Kitchen & Bath Remodeling, Historic Renovations
 Empire Construction Enterprises, LLC
Inspiration for a mid-sized timeless light wood floor front door remodel in Grand Rapids with white walls and a red front door
Inspiration for a mid-sized timeless light wood floor front door remodel in Grand Rapids with white walls and a red front door

 PHANTOM RETRACTABLE SCREENS
Inspiration for a contemporary screened-in porch remodel with a roof extension

91