
Search results for "Door handles" in Home Design Ideas

 Carlton Edwards
This modern lake house is located in the foothills of the Blue Ridge Mountains. The residence overlooks a mountain lake with expansive mountain views beyond. The design ties the home to its surroundings and enhances the ability to experience both home and nature together. The entry level serves as the primary living space and is situated into three groupings; the Great Room, the Guest Suite and the Master Suite. A glass connector links the Master Suite, providing privacy and the opportunity for terrace and garden areas.
Won a 2013 AIANC Design Award. Featured in the Austrian magazine, More Than Design. Featured in Carolina Home and Garden, Summer 2015.
 Aspect Design Build

Entryway - huge modern light wood floor and brown floor entryway idea in Minneapolis with a dark wood front door

 Adams + Beasley Associates
Richard Mandelkorn
A newly connected hallway leading to the master suite had the added benefit of a new laundry closet squeezed in; the original home had a cramped closet in the kitchen downstairs. The space was made efficient with a countertop for folding, a hanging drying rack and cabinet for storage. All is concealed by a traditional barn door, and lit by a new expansive window opposite.
Find the right local pro for your project
 JMR Designs, Inc.
A sparkling updated bathroom with white shaker cabinets, marble walls, glass mosaic, chrome and crystal accents..

Inspiration for a mid-sized contemporary 3/4 gray tile and stone tile laminate floor, gray floor and single-sink bathroom remodel in Miami with flat-panel cabinets, white cabinets, gray walls, an undermount sink, quartz countertops, white countertops and a built-in vanity
Inspiration for a mid-sized contemporary 3/4 gray tile and stone tile laminate floor, gray floor and single-sink bathroom remodel in Miami with flat-panel cabinets, white cabinets, gray walls, an undermount sink, quartz countertops, white countertops and a built-in vanity
 Allison Crawford Design

Inspiration for a transitional 3/4 white tile mosaic tile floor, black floor, single-sink and vaulted ceiling bathroom remodel in Austin with shaker cabinets, white cabinets, white walls, an undermount sink, white countertops and a built-in vanity
 Blue Sky Homes

Mid-sized transitional medium tone wood floor and beige floor entryway photo in Phoenix with white walls and a white front door
 Riggins Painting LLC

The finished doors with new fixtures. Paint work in Memphis, TN
Entryway - mid-sized traditional entryway idea in Other with beige walls and a dark wood front door
Entryway - mid-sized traditional entryway idea in Other with beige walls and a dark wood front door

Sponsored
Sunbury, OH

J.Holderby - Renovations
Franklin County's Leading General Contractors - 2X Best of Houzz!
 Redstart Construction, Inc.
Picture Perfect House
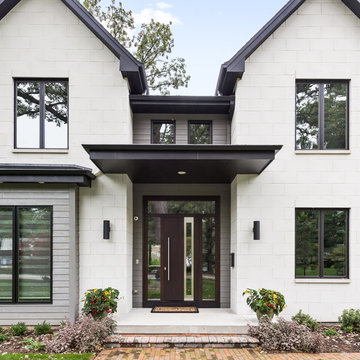
Example of a large trendy white two-story stone house exterior design in Chicago with a hip roof and a green roof
Example of a large trendy white two-story stone house exterior design in Chicago with a hip roof and a green roof

 Marty Rhein, CKD, CBD - BAC Design Group
Williamson Photography
Kitchen pantry - coastal dark wood floor kitchen pantry idea in Other
Kitchen pantry - coastal dark wood floor kitchen pantry idea in Other

 Aspect Design Build


Example of a huge minimalist light wood floor and brown floor entryway design in Minneapolis with a dark wood front door

 Mr. & Mrs. Construction & Remodeling
Example of a large 1960s master light wood floor and brown floor bedroom design in San Francisco with multicolored walls

 Dwellings Design Group
Inspiration for a large transitional medium tone wood floor kitchen pantry remodel in Orange County with an undermount sink, white cabinets, granite countertops, stainless steel appliances, subway tile backsplash and open cabinets

Sponsored
Westerville, OH

Custom Home Works
Franklin County's Award-Winning Design, Build and Remodeling Expert

 Solitude Homes
Entryway - mid-sized farmhouse light wood floor and beige floor entryway idea in Boise with white walls and a white front door

 Lisa Whittaker
Michael Walmsley
Entryway - mid-sized transitional entryway idea in Seattle with a white front door
Entryway - mid-sized transitional entryway idea in Seattle with a white front door

 Castle Construction of Santa Barbara
Baron Spafford Photo Graphic Artist
Example of a classic reach-in closet design in Santa Barbara with open cabinets and white cabinets
Example of a classic reach-in closet design in Santa Barbara with open cabinets and white cabinets

 HighCraft Builders
Damon Searles
Example of a classic enclosed kitchen design in Denver with an undermount sink, recessed-panel cabinets and beige cabinets
Example of a classic enclosed kitchen design in Denver with an undermount sink, recessed-panel cabinets and beige cabinets



 LDa Architecture & Interiors
Eric Roth Photography
Example of a minimalist light wood floor entryway design in Boston with white walls and a white front door
Example of a minimalist light wood floor entryway design in Boston with white walls and a white front door

 KA DesignWorks
Dallas & Harris Photography
Large trendy porcelain tile and gray floor entryway photo in Denver with white walls and a medium wood front door
Large trendy porcelain tile and gray floor entryway photo in Denver with white walls and a medium wood front door

 Matthew Lechowick Design
Kat Alves
Example of a trendy dark wood floor entryway design in Sacramento with white walls and a glass front door
Example of a trendy dark wood floor entryway design in Sacramento with white walls and a glass front door
2