
Search results for "Door handles" in Home Design Ideas

 Bailey General Contracting Co, Inc.
Our clients came to us looking to remodel their condo. They wanted to use this second space as a studio for their parents and guests when they came to visit. Our client found the space to be extremely outdated and wanted to complete a remodel, including new plumbing and electrical. The condo is in an Art-Deco building and the owners wanted to stay with the same style. The cabinet doors in the kitchen were reclaimed wood from a salvage yard. In the bathroom we kept a classic, clean design.

 PKA Architecture
Paul Crosby Architectural Photography
Elegant mudroom photo in Minneapolis with an orange front door and white walls
Elegant mudroom photo in Minneapolis with an orange front door and white walls

 Aspect Design Build
Example of a huge minimalist light wood floor and brown floor entryway design in Minneapolis with a dark wood front door
Find the right local pro for your project
 Aspect Design Build
Entryway - huge modern light wood floor and brown floor entryway idea in Minneapolis with a dark wood front door

 Horner Millwork
Trim is WindsorONE. Interior door is TruStile TS3000 with Emtek Rope Knob.
Mid-sized beach style home design photo in Boston
Mid-sized beach style home design photo in Boston

 Jaffa Group Design Build
Entryway - contemporary entryway idea in Salt Lake City with white walls and a dark wood front door

 Reliance Design Build
Large minimalist light wood floor entryway photo in Columbus with a dark wood front door and beige walls

Sponsored
Sunbury, OH

J.Holderby - Renovations
Franklin County's Leading General Contractors - 2X Best of Houzz!

 Castle Construction of Santa Barbara
Baron Spafford Photo Graphic Artist
Example of a classic reach-in closet design in Santa Barbara with open cabinets and white cabinets
Example of a classic reach-in closet design in Santa Barbara with open cabinets and white cabinets
 H2 Builders
John McManus

Example of a mid-sized transitional brick floor and gray floor powder room design in Atlanta with furniture-like cabinets, dark wood cabinets, gray walls and a trough sink
Example of a mid-sized transitional brick floor and gray floor powder room design in Atlanta with furniture-like cabinets, dark wood cabinets, gray walls and a trough sink
 Chango

Architectural advisement, Interior Design, Custom Furniture Design & Art Curation by Chango & Co.
Photography by Sarah Elliott
See the feature in Domino Magazine
 Allison Crawford Design


Inspiration for a transitional 3/4 white tile mosaic tile floor, black floor, single-sink and vaulted ceiling bathroom remodel in Austin with shaker cabinets, white cabinets, white walls, an undermount sink, white countertops and a built-in vanity

 LDa Architecture & Interiors
Eric Roth Photography
Example of a minimalist light wood floor entryway design in Boston with white walls and a white front door
Example of a minimalist light wood floor entryway design in Boston with white walls and a white front door
 ITALdoors, LLC.

Modern Sliding Doors with Italian Hardware
Example of a mid-sized trendy enclosed limestone floor living room design in Miami with white walls, no fireplace and a tv stand
Example of a mid-sized trendy enclosed limestone floor living room design in Miami with white walls, no fireplace and a tv stand

Sponsored
Columbus, OH

Hope Restoration & General Contracting
Columbus Design-Build, Kitchen & Bath Remodeling, Historic Renovations

 KA DesignWorks
Dallas & Harris Photography
Large trendy porcelain tile and gray floor entryway photo in Denver with white walls and a medium wood front door
Large trendy porcelain tile and gray floor entryway photo in Denver with white walls and a medium wood front door


 UBUILDIT - San Antonio
Photography by Ric Johnson http://www.RicJPhotography.com
Inspiration for a transitional mosaic tile floor bathroom remodel in Austin with a vessel sink, recessed-panel cabinets, white cabinets, gray walls and gray countertops
Inspiration for a transitional mosaic tile floor bathroom remodel in Austin with a vessel sink, recessed-panel cabinets, white cabinets, gray walls and gray countertops
 JL Interior Design, LLC

Inspiration for a mid-sized transitional beige floor entryway remodel in San Francisco with white walls and a black front door



 Front Street Builders
Inspiration for a transitional 3/4 white tile alcove shower remodel in San Francisco with an undermount sink, flat-panel cabinets, a two-piece toilet, green walls and blue cabinets

 Shenandoah Cabinetry
Cabinets are Mission-Painted-Stone Finish
Inspiration for a transitional kitchen remodel in DC Metro with shaker cabinets, gray cabinets, quartz countertops, white backsplash and an island
Inspiration for a transitional kitchen remodel in DC Metro with shaker cabinets, gray cabinets, quartz countertops, white backsplash and an island
 Silicon Valley Builder
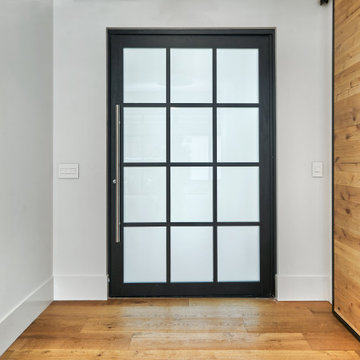
Large french country medium tone wood floor and brown floor entryway photo in San Francisco with gray walls and a glass front door
4