
Search results for "Door materials" in Home Design Ideas

 Renew Doors and Closets LLC
Freestanding bathtub - mid-sized traditional master white tile and subway tile medium tone wood floor and brown floor freestanding bathtub idea in Other with shaker cabinets, medium tone wood cabinets, white walls, quartz countertops and white countertops

 Design Partners, LLC
Timothy Bell Photography
Mid-sized elegant master beige tile and mosaic tile porcelain tile and white floor bathroom photo in DC Metro with recessed-panel cabinets, white cabinets, beige walls, granite countertops and a hinged shower door
Mid-sized elegant master beige tile and mosaic tile porcelain tile and white floor bathroom photo in DC Metro with recessed-panel cabinets, white cabinets, beige walls, granite countertops and a hinged shower door

 Bayon Design Studio Inc.
Scott Hargis
Large trendy master green tile and glass tile marble floor bathroom photo in San Francisco with flat-panel cabinets, a one-piece toilet, an undermount sink, marble countertops, beige walls and medium tone wood cabinets
Large trendy master green tile and glass tile marble floor bathroom photo in San Francisco with flat-panel cabinets, a one-piece toilet, an undermount sink, marble countertops, beige walls and medium tone wood cabinets
Find the right local pro for your project

 Artisan Kitchen & Bath
Inspiration for a large contemporary master gray tile and stone tile porcelain tile and gray floor bathroom remodel in Orange County with flat-panel cabinets, dark wood cabinets, concrete countertops, an undermount sink, a hinged shower door and beige walls

 Chango
Architectural Advisement & Interior Design by Chango & Co.
Architecture by Thomas H. Heine
Photography by Jacob Snavely
See the story in Domino Magazine
 Whitley & Co

Inspiration for a farmhouse master white tile and subway tile marble floor, gray floor and double-sink bathroom remodel in Nashville with shaker cabinets, gray walls, an undermount sink, marble countertops, a hinged shower door, gray cabinets, gray countertops, a niche and a built-in vanity
 Sage Homes

Inspiration for a country master white tile and marble tile marble floor, white floor and double-sink bathroom remodel in Other with white cabinets, white walls, an undermount sink, a hinged shower door, gray countertops, shaker cabinets and a built-in vanity

Sponsored
Delaware, OH

Buckeye Basements, Inc.
Central Ohio's Basement Finishing ExpertsBest Of Houzz '13-'21
 Architecture Plus Inc

Mid-sized cottage 3/4 brown tile, white tile and subway tile mosaic tile floor and gray floor walk-in shower photo in Los Angeles with a vessel sink, shaker cabinets, white cabinets, white walls, granite countertops, a hinged shower door and white countertops
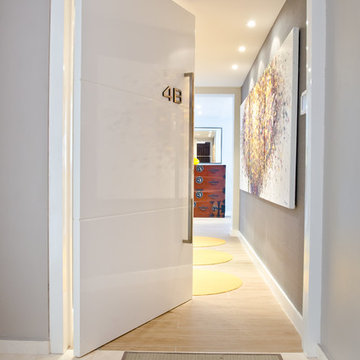
 ALVAREZ-DIAZ & VILLALON
Photography by Jesus Fuentes
Inspiration for a mid-sized contemporary ceramic tile entryway remodel in Other with a white front door and gray walls
Inspiration for a mid-sized contemporary ceramic tile entryway remodel in Other with a white front door and gray walls

 Alexandra Naranjo Designs Inc
David Khazam Photography
Dressing room - large traditional women's dark wood floor and brown floor dressing room idea in Toronto with white cabinets and glass-front cabinets
Dressing room - large traditional women's dark wood floor and brown floor dressing room idea in Toronto with white cabinets and glass-front cabinets

 One-of-One Building Collective
Entryway - transitional light wood floor entryway idea in Calgary with gray walls and a glass front door

 Two Fold Interiors
www.veronicamartindesignstudio.com
Photo credit: Scott Norsworthy
Bathroom - large contemporary master white tile and stone tile marble floor and multicolored floor bathroom idea in Toronto with an undermount sink, recessed-panel cabinets, dark wood cabinets, solid surface countertops, a one-piece toilet, white walls, a hinged shower door and white countertops
Bathroom - large contemporary master white tile and stone tile marble floor and multicolored floor bathroom idea in Toronto with an undermount sink, recessed-panel cabinets, dark wood cabinets, solid surface countertops, a one-piece toilet, white walls, a hinged shower door and white countertops

 adaptdesign
PF-Photography
Example of a small trendy concrete floor entryway design in Boston with a glass front door and beige walls
Example of a small trendy concrete floor entryway design in Boston with a glass front door and beige walls



 Royalty Construction
Eat-in kitchen - large industrial l-shaped light wood floor and beige floor eat-in kitchen idea in Other with an undermount sink, flat-panel cabinets, dark wood cabinets, white backsplash, brick backsplash, paneled appliances, an island and soapstone countertops
 Two Fold Interiors
www.twofoldinteriors.com
Photo credit: Scott Norsworthy
Example of a large transitional beige two-story stone house exterior design in Toronto with a hip roof and a shingle roof
Example of a large transitional beige two-story stone house exterior design in Toronto with a hip roof and a shingle roof

 BiglarKinyan Design Planning Inc.
BiglarKinyan Design - Toronto
Mid-sized transitional master gray tile and porcelain tile porcelain tile bathroom photo in Toronto with flat-panel cabinets, a two-piece toilet, white walls, quartz countertops, gray cabinets, a vessel sink and a hinged shower door
Mid-sized transitional master gray tile and porcelain tile porcelain tile bathroom photo in Toronto with flat-panel cabinets, a two-piece toilet, white walls, quartz countertops, gray cabinets, a vessel sink and a hinged shower door
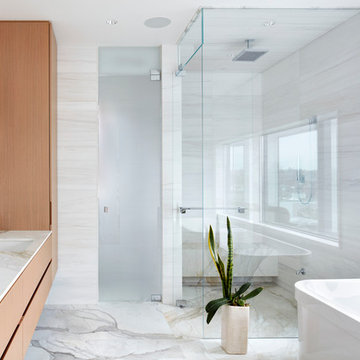
 Hodgson Design Associates
Martin Tessler Photographer
Bathroom - large contemporary master white tile and stone tile marble floor bathroom idea in Vancouver with flat-panel cabinets, light wood cabinets, white walls, an undermount sink, marble countertops and a hinged shower door
Bathroom - large contemporary master white tile and stone tile marble floor bathroom idea in Vancouver with flat-panel cabinets, light wood cabinets, white walls, an undermount sink, marble countertops and a hinged shower door



 Trimlite
Solution Series Exterior Door
Mid-sized craftsman blue two-story wood exterior home idea in Vancouver with a shingle roof
Mid-sized craftsman blue two-story wood exterior home idea in Vancouver with a shingle roof

 Modern Staging | Spaces
Listing Realtor: Geoffrey Grace
Photographer: Rob Howloka at Birdhouse Media
Kitchen - mid-sized contemporary u-shaped concrete floor and gray floor kitchen idea in Toronto with an undermount sink, flat-panel cabinets, dark wood cabinets, white backsplash, stainless steel appliances, a peninsula, solid surface countertops, ceramic backsplash and white countertops
Kitchen - mid-sized contemporary u-shaped concrete floor and gray floor kitchen idea in Toronto with an undermount sink, flat-panel cabinets, dark wood cabinets, white backsplash, stainless steel appliances, a peninsula, solid surface countertops, ceramic backsplash and white countertops

 Kennedy + Kenel Ltd
Example of a mid-sized classic slate floor and gray floor entryway design in Toronto with gray walls and a gray front door
9