
Search results for "Door materials" in Home Design Ideas
 Alys Design
Lissa Gotwals

Entryway - transitional slate floor entryway idea in Raleigh with white walls and a black front door
Entryway - transitional slate floor entryway idea in Raleigh with white walls and a black front door
 Upland Development, Inc.
Scot Zimmerman

Mid-sized country master dark wood floor and black floor bedroom photo in Salt Lake City with gray walls and no fireplace
Mid-sized country master dark wood floor and black floor bedroom photo in Salt Lake City with gray walls and no fireplace

 Alair Homes Charlotte
Jim Scmid
Example of a classic medium tone wood floor kitchen design in Charlotte with stainless steel appliances
Example of a classic medium tone wood floor kitchen design in Charlotte with stainless steel appliances
Find the right local pro for your project
 SA-DA Architecture

Inspiration for a mid-sized contemporary entryway remodel in New York with a dark wood front door
 F1 Cabinets and Furniture

Bathroom - large traditional master beige tile and ceramic tile beige floor and limestone floor bathroom idea in Phoenix with green cabinets, beige walls, an undermount sink, a hinged shower door, beige countertops, quartz countertops and recessed-panel cabinets

 Edmonds + Lee Architects
Bruce Damonte
Inspiration for a mid-sized modern master white tile and porcelain tile porcelain tile and white floor bathroom remodel in San Francisco with an undermount sink, a wall-mount toilet, flat-panel cabinets, white cabinets, marble countertops, white walls and white countertops
Inspiration for a mid-sized modern master white tile and porcelain tile porcelain tile and white floor bathroom remodel in San Francisco with an undermount sink, a wall-mount toilet, flat-panel cabinets, white cabinets, marble countertops, white walls and white countertops



Sponsored
Columbus, OH

Hope Restoration & General Contracting
Columbus Design-Build, Kitchen & Bath Remodeling, Historic Renovations

 Dillon Kyle Architects (DKA)
Casey Dunn Photography
Large country formal and enclosed brick floor living room photo in Houston with green walls
Large country formal and enclosed brick floor living room photo in Houston with green walls
 AquaTerra Outdoors
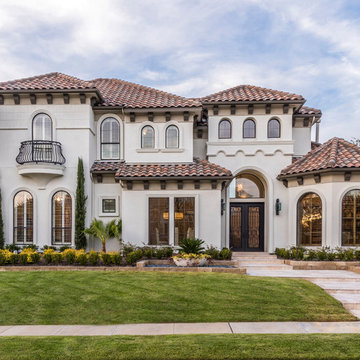
This Starwood home, located in Frisco, TX, was originally designed in the Mediterranean-Tuscan style, typical of the late 90’s and early 2k period. Over the past few years, the home’s interior had been fully renovated to reflect a more clean-transitional look. Aquaterra’s goal for this landscape, pool and outdoor living renovation project was to harmonize the exterior with the interior by creating that same timeless feel. Defining new gathering spots, enhancing flow and maximizing space, with a balance of form and function, was our top priority.
Wade Griffith Photography
 William S. Briggs Architect p.l.l.c.
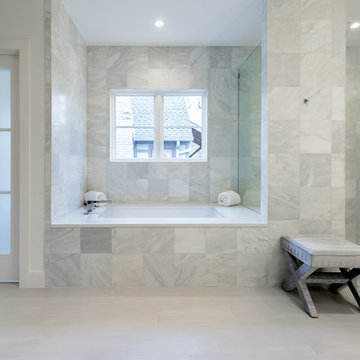
Example of a large trendy master white tile and stone tile ceramic tile bathroom design in Dallas with flat-panel cabinets, white cabinets, white walls, quartzite countertops and a hinged shower door

 Etch Design Group
The #1 Most Popular Bathroom Photo in 2018 on Houzz!
Please see all of the specifications to this shower:
Shower wall tile:
Daltile- Pickets- Matte white, model: CG-PKMTWH7530
Bathroom floor tile: Lili Cement tiles, Tiffany collection, color 3. http://lilitile.com/project/tiffany-3/
Plumbing fixtures:
Brizo, Litze collection in the brilliance luxe gold
https://www.brizo.com/bath/collection/litze
Vanity hardware:
Amerock pulls in the golden champagne finish: https://www.amerock.com/Products/Detail/pid/2836/s/golden-champagne_pull_bar-pulls_128mm_bp40517bbz
The dimensions of this bathroom are: 4'-11" wide by 8'-10" long
Paint by Sherwin Williams:
Vanity cabinet- SW 6244 Naval
Walls- SW 7015 Repose Gray
Door hardware: Emtek C520ROUUS19- Flat Black Round Knob
https://www.build.com/emtek-c520rou-privacy-door-knob/s443128?uid=2613248
Lighting was purchased via Etsy:
https://www.etsy.com/listing/266595096/double-bulb-sconce-light-solid-brass?gpla=1&gao=1&&utm_source=google&utm_medium=cpc&utm_campaign=shopping_us_a-home_and_living-lighting-sconces&utm_custom1=e0d352ca-f1fd-4e22-9313-ab9669b0b1ff&gclid=EAIaIQobChMIpNGS_9r61wIVDoRpCh1XAQWxEAQYASABEgKLhPD_BwE
These are the gold tipped bulbs for the light fixture:
https://www.cb2.com/g25-gold-tipped-60w-light-bulb/s161692

 Oasis Architecture
Greg Martz, Photographer.
Tom Minden, Project Mgr. for Finn Builders.
Jack Finn, General Contractor.
Dorothy Ledden, Interior Designer.
Jonathan Perlstein, Architect, Oasis Architecture.
 Sisson Landscapes

Entry plantings.
Large traditional brown two-story stone house exterior idea in DC Metro with a hip roof and a shingle roof
Large traditional brown two-story stone house exterior idea in DC Metro with a hip roof and a shingle roof


 Brian Burke Homes

Example of a tuscan beige three-story stucco house exterior design in Perth with a hip roof and a tile roof
 Claus F. Rademacher Architects
Muggphoto

Inspiration for a transitional master multicolored tile and mosaic tile mosaic tile floor bathroom remodel in New York with an undermount sink, recessed-panel cabinets, dark wood cabinets, marble countertops and white walls
Inspiration for a transitional master multicolored tile and mosaic tile mosaic tile floor bathroom remodel in New York with an undermount sink, recessed-panel cabinets, dark wood cabinets, marble countertops and white walls
 David Scott Parker Architects Llc
Durston Saylor

Entryway - large traditional medium tone wood floor entryway idea in New York with white walls and a white front door
Entryway - large traditional medium tone wood floor entryway idea in New York with white walls and a white front door
 Clopay

Inspiration for a mid-sized craftsman gray one-story stone exterior home remodel in Cincinnati with a shingle roof

Sponsored
Columbus, OH
Hope Restoration & General Contracting
Columbus Design-Build, Kitchen & Bath Remodeling, Historic Renovations

 Sweetlake Interior Design LLC
Master bathroom design & build in Houston Texas. This master bathroom was custom designed specifically for our client. She wanted a luxurious bathroom with lots of detail, down to the last finish. Our original design had satin brass sink and shower fixtures. The client loved the satin brass plumbing fixtures, but was a bit apprehensive going with the satin brass plumbing fixtures. Feeling it would lock her down for a long commitment. So we worked a design out that allowed us to mix metal finishes. This way our client could have the satin brass look without the commitment of the plumbing fixtures. We started mixing metals by presenting a chandelier made by Curry & Company, the "Zenda Orb Chandelier" that has a mix of silver and gold. From there we added the satin brass, large round bar pulls, by "Lewis Dolin" and the satin brass door knobs from Emtek. We also suspended a gold mirror in the window of the makeup station. We used a waterjet marble from Tilebar, called "Abernethy Marble." The cobalt blue interior doors leading into the Master Bath set the gold fixtures just right.
 Ken Gemes Interiors
Tria Giovan

Large traditional brown three-story stone exterior home idea in New York with a shingle roof
Large traditional brown three-story stone exterior home idea in New York with a shingle roof

 DLB Custom Home Design
Small transitional white two-story stucco house exterior photo in Charleston with a hip roof and a shingle roof
12