
Search results for "Door materials" in Home Design Ideas
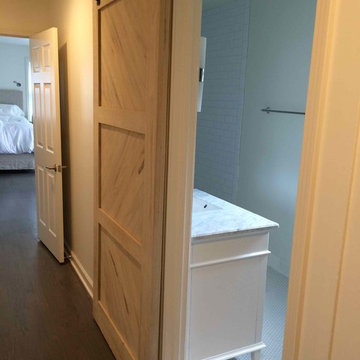
 Tennessee Barn Doors
Example of a large mountain style 3/4 mosaic tile floor bathroom design in Nashville with shaker cabinets, dark wood cabinets, a two-piece toilet, white walls, an undermount sink and quartz countertops

 shadiworks
Designer: Shadi Khadivi
Photography: Sebastien Barre
Inspiration for a transitional medium tone wood floor bedroom remodel in Boston with gray walls, a standard fireplace and a brick fireplace
Inspiration for a transitional medium tone wood floor bedroom remodel in Boston with gray walls, a standard fireplace and a brick fireplace

 Valerie Grant Interiors
Peter Rymwid
Inspiration for a large timeless dark wood floor entryway remodel in New York with white walls and a dark wood front door
Inspiration for a large timeless dark wood floor entryway remodel in New York with white walls and a dark wood front door
Find the right local pro for your project

 Seattle Staged to Sell and Design LLC
Levi Clark
Inspiration for a timeless entryway remodel in Seattle with a red front door
Inspiration for a timeless entryway remodel in Seattle with a red front door

 Springfield Design
This Master Bath is tucked behind a 7' high wood headboard wall. The frosted glass pocket doors close when needed for privacy. There'a a walk in shower with a linear floor drain.

 Paul N. Brow, Architect, LLC
Mudroom featuring custom industrial raw steel lockers with grilled door panels and wood bench surface. Custom designed & fabricated wood barn door with raw steel strap & rivet top panel. Decorative raw concrete floor tiles. View to kitchen & living rooms beyond.

 First Street Builders
Example of a mid-sized arts and crafts medium tone wood floor and brown floor entryway design in Atlanta with a dark wood front door and white walls

Sponsored
Columbus, OH

Hope Restoration & General Contracting
Columbus Design-Build, Kitchen & Bath Remodeling, Historic Renovations

 Homecorp - Sandy Tabacinic
Example of a mid-sized transitional porcelain tile and white floor entryway design in Dallas with a glass front door and beige walls



 Element Home Builders
Example of a large transitional white two-story stucco exterior home design in Orlando with a tile roof

 L. Martinez Construction
Inspiration for a mid-sized timeless gray two-story wood exterior home remodel in Chicago with a shingle roof


 Prime 1 Builders
This project won in the 2013 Builders Association of Metropolitan Pittsburgh Housing Excellence Award for Best Urban Renewal Renovation Project. The glass bowl was made in the glass studio owned by the owner which is adjacent to the residence. The mirror is a repurposed window. The door is repurposed from a boarding house.
George Mendel



 Jeannie Balsam Interiors
Inspiration for a large contemporary master white tile and marble tile porcelain tile and gray floor double shower remodel in Chicago with flat-panel cabinets, white cabinets, an undermount sink, a hinged shower door, multicolored walls and concrete countertops
 Oakwood Custom Homes

Mid-sized elegant blue two-story mixed siding house exterior photo in Detroit with a shingle roof and a hip roof

 Noelle Interiors
Mid-sized beach style limestone floor entryway photo in Los Angeles with a blue front door and white walls
 Jodi Fleming Design

Example of a mid-sized beach style slate floor and blue floor entryway design in Orange County with white walls and a medium wood front door


 Castlewood Doors & Millwork

Example of a mid-sized trendy entryway design in Denver with a metal front door

 LEAP Architecture
This spacious bathroom renovation was featured on Houzz. The toilet and shower stalls are separated and offer privacy using frosted glass doors and divider walls. The light color floor, walls and ceiling make this space feel even larger, while keeping it light and clean.
 Coffey & Co. House of Interiors
Lisza Coffey Photography
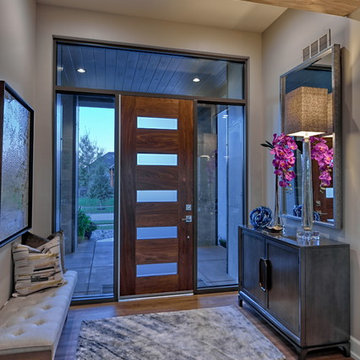
Example of a mid-sized mid-century modern vinyl floor and brown floor entryway design in Omaha with beige walls and a dark wood front door
Example of a mid-sized mid-century modern vinyl floor and brown floor entryway design in Omaha with beige walls and a dark wood front door
1