
Search results for "Door mural" in Home Design Ideas
 Don’s Mobile Glass
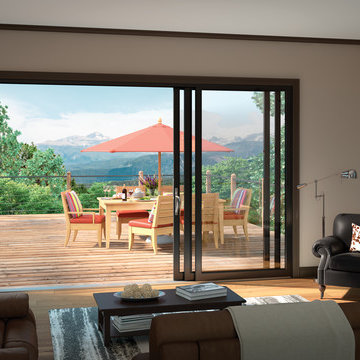
Create a vibrant mural of the outdoors in your home. Milgard Stacking Glass Walls open up by sliding large glass panels on top of each other, flooding the room with natural light and fresh air. The aluminum frames and panels are thermally broken with a full weather-stripped structural interlock system for improved energy efficiency. Customize your glass wall with four exterior frame colors including Clear Anodized and Dark Anodized Bronze. Choose between an all aluminum frame or aluminum clad wood option with a solid wood interior.
 Pleasant Living, LLC
James Koch

Nursery - large transitional gender-neutral light wood floor nursery idea in New York with gray walls
Nursery - large transitional gender-neutral light wood floor nursery idea in New York with gray walls
 Carrie Nicholson, RB, BIC, HL1 Director

Open concept master suite with Mahogany pocket doors & screen, Brazilian teak floor, Hand painted wall mural by local artist Deb Thompson, Grass cloth + wood beam ceilings, and His & hers walk in closets with built in organizers and dresser .
Find the right local pro for your project

 Creekside Construction
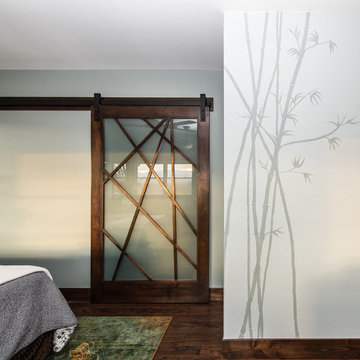
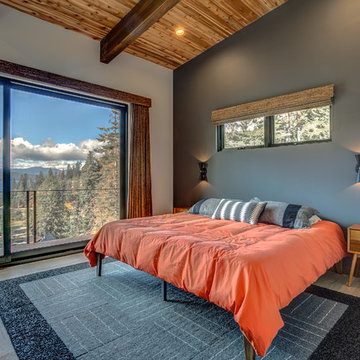
Inspiration for a contemporary light wood floor bedroom remodel in Seattle with gray walls
 Yvonne McFadden LLC
Jeff Herr Photography

Example of a bedroom beach style gender-neutral medium tone wood floor kids' bedroom design in Atlanta with multicolored walls
Example of a bedroom beach style gender-neutral medium tone wood floor kids' bedroom design in Atlanta with multicolored walls
 Mr. Build Construction
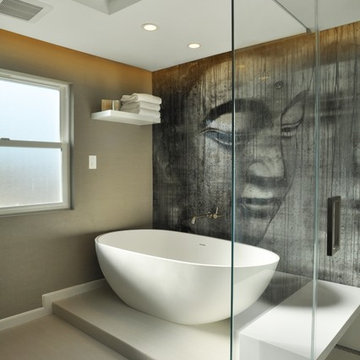
Inspiration for a large contemporary master porcelain tile and gray floor freestanding bathtub remodel in Orange County with open cabinets, beige walls and a hinged shower door


 Birdseye Design
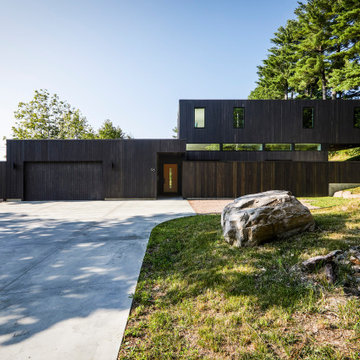
Exterior of "Mural House", a modern , urban home designed by Birdseye.
Inspiration for a mid-sized modern black two-story wood flat roof remodel in Burlington
Inspiration for a mid-sized modern black two-story wood flat roof remodel in Burlington

 LA Signature Home Interiors
Example of a large minimalist master gray tile, white tile and marble tile light wood floor and beige floor freestanding bathtub design in Philadelphia with beige walls, an integrated sink, flat-panel cabinets, white cabinets, concrete countertops and a hinged shower door

 Stephanie Schulke
Inspiration for a large modern porcelain tile front door remodel in Denver with gray walls and a black front door

 O'Guin Decorative Finishes
Aged Fresco Murals with Patina Fixtures in Peaceful Conservatory by O'Guin Decorative Finishes.
Inspiration for a mid-sized mediterranean sunroom remodel in Miami with a standard ceiling
Inspiration for a mid-sized mediterranean sunroom remodel in Miami with a standard ceiling
 LA Signature Home Interiors
Large minimalist master gray tile, white tile and marble tile light wood floor and beige floor freestanding bathtub photo in Philadelphia with flat-panel cabinets, white cabinets, beige walls, an integrated sink, concrete countertops and a hinged shower door

 Angela Free Design
Transitional galley light wood floor kitchen photo in San Francisco with an undermount sink, shaker cabinets, multicolored backsplash, stainless steel appliances, beige walls, no island and gray cabinets

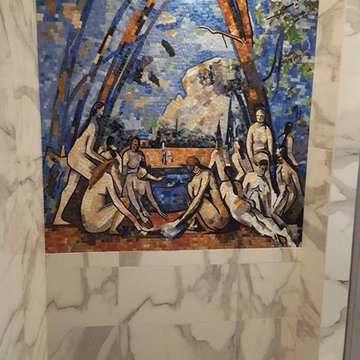 LA Signature Home Interiors
Large minimalist master gray tile, white tile and marble tile light wood floor and beige floor freestanding bathtub photo in Philadelphia with flat-panel cabinets, white cabinets, beige walls, an integrated sink, concrete countertops and a hinged shower door
 Farmington Woodworks LLC
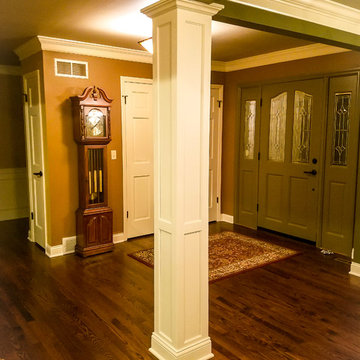
Here in the dining room, we took down both of the walls that were enclosing this space. We custom built a square pillar to hold up the corner and to match the cabinets.
 TNHometour.com

Example of a transitional medium tone wood floor, brown floor and wallpaper ceiling home gym design in Nashville with blue walls

 Caroline Beaupere Design
Mid-sized transitional 3/4 multicolored tile and mosaic tile bathroom photo in New York with recessed-panel cabinets, blue cabinets, an undermount sink and quartz countertops

Sponsored
Delaware, OH

Buckeye Basements, Inc.
Central Ohio's Basement Finishing ExpertsBest Of Houzz '13-'21

 Devise Design


Large trendy open concept dark wood floor and brown floor game room photo in Vancouver with white walls and a media wall
 avenue design inc
Aia photography
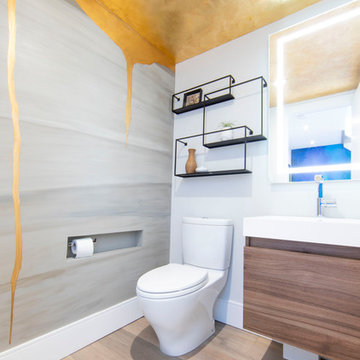
Inspiration for a mid-sized contemporary 3/4 light wood floor and beige floor powder room remodel in Toronto with flat-panel cabinets, medium tone wood cabinets, a one-piece toilet, a console sink, white countertops and gray walls
Inspiration for a mid-sized contemporary 3/4 light wood floor and beige floor powder room remodel in Toronto with flat-panel cabinets, medium tone wood cabinets, a one-piece toilet, a console sink, white countertops and gray walls
16