
Search results for "Door mural" in Home Design Ideas


 Jordan Iverson Signature Homes
KuDa Photography - Darius Kuzmickas

Inspiration for a mid-sized modern master light wood floor bedroom remodel with gray walls
Inspiration for a mid-sized modern master light wood floor bedroom remodel with gray walls
 Kukk Architecture & Design
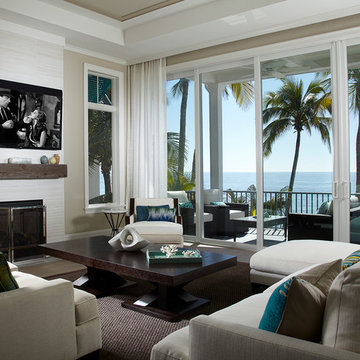
Living room - coastal formal living room idea in Miami with beige walls, a standard fireplace, a tile fireplace and a wall-mounted tv
Find the right local pro for your project
 Elite AV

Example of a mid-sized classic enclosed carpeted game room design in Boston with multicolored walls and no fireplace
 Door Store and Windows
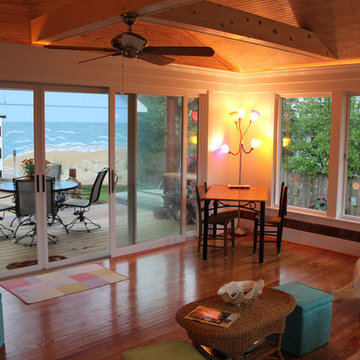
New Marvin Ultimate Push-Out Casement windows with retractable screens flood the room with sunlight. A 16 foot wide bank of Marvin Sliding Patio Doors fills one entire wall and visually brings the beach into the new four-season room. The Marvin doors feature a low-profile sill for a clean look and meet the potential need for aging in place as the homeowners plan for a long stay in this home.
 Designs by Deborah
Photo by Jeanne & Tom Archibald
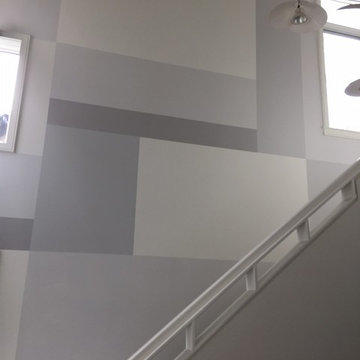
Example of a huge trendy medium tone wood floor entry hall design in DC Metro with white walls and a white front door
Example of a huge trendy medium tone wood floor entry hall design in DC Metro with white walls and a white front door
 Designs by Deborah
Photo by Jeanne & Tom Archibald
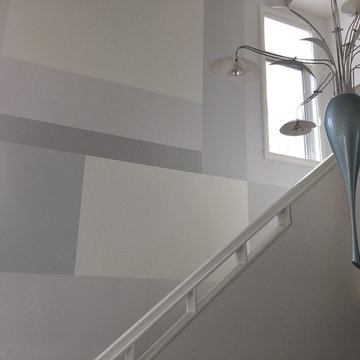
Huge trendy medium tone wood floor entry hall photo in DC Metro with white walls and a white front door
Huge trendy medium tone wood floor entry hall photo in DC Metro with white walls and a white front door

Sponsored
Sunbury, OH

J.Holderby - Renovations
Franklin County's Leading General Contractors - 2X Best of Houzz!

 ORA Inc
940sf interior and exterior remodel of the rear unit of a duplex. By reorganizing on-site parking and re-positioning openings a greater sense of privacy was created for both units. In addition it provided a new entryway for the rear unit. A modified first floor layout improves natural daylight and connections to new outdoor patios.
(c) Eric Staudenmaier
 Mars Photo and Design

Photographer: MARS Photo and Design/Michael Raffin
Interior Design: Dayna Flory Interiors
Home Designer: Patrick Dyke
©2014, MARS Photo and Design. All rights reserved.
 Lauren Rubin Architecture

Small transitional master carpeted and beige floor bedroom photo in New York with pink walls and no fireplace

 BGD&C Custom Homes
One of the most important rooms in the house, the Mudroom had to accommodate everyone’s needs coming and going. As such, this nerve center of the home has ample storage, space to pull off your boots, and a house desk to drop your keys, school books or briefcase. Kadlec Architecture + Design combined clever details using O’Brien Harris stained oak millwork, foundation brick subway tile, and a custom designed “chalkboard” mural.
Architecture, Design & Construction by BGD&C
Interior Design by Kaldec Architecture + Design
Exterior Photography: Tony Soluri
Interior Photography: Nathan Kirkman

 Gray Family Homes
Johan Roetz Photography, Gray Homes of Tampa Bay, Inc.
Bedroom elegant kids' bedroom photo in Tampa
Bedroom elegant kids' bedroom photo in Tampa

 Luis Sanchez Fine Art
Hand-painted Koi Fish Master bathroom sliding Barn door in home in Long Beach, CA. Painted to match the Koi bathroom mural. Painted on both sides like pieces of refurbished stained wood panels with bolts to give it a contemporary industrial look. Custom designed for clients


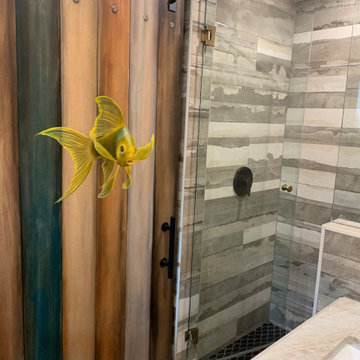 Luis Sanchez Fine Art
Hand-painted Koi Fish Master bathroom sliding Barn door in home in Long Beach, CA. Painted to match the Koi bathroom mural. Painted on both sides like pieces of refurbished stained wood panels with bolts to give it a contemporary industrial look. Custom designed for clients
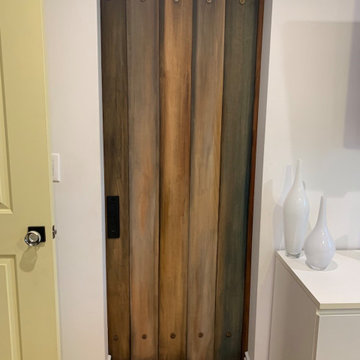 Luis Sanchez Fine Art
SEEN FROM MASTER BEDROOM GOING INTO THE BATHROOM.
Hand-painted Koi Fish Master bathroom sliding Barn door in home in Long Beach, CA. Painted to match the Koi bathroom mural. Painted on both sides like pieces of refurbished stained wood panels with bolts to give it a contemporary industrial look. Custom designed for clients

 TEW Design Studio
This was a complete remodel of a 90's master bathroom. The new layout allows for a larger shower, a free standing tub, a wall hung vanity, and contemporary elements. Repetition of the in wall niches and 'waterfall' edges gives this room unique architectural elements. Although it is a neutral space, there are many bold features that give this project an intriguing look and a spa feel.
Photo credit: Bob Fortner Photography
 Luis Sanchez Fine Art
Hand-painted Koi Fish Master bathroom sliding Barn door in home in Long Beach, CA. Painted to match the Koi bathroom mural. Painted on both sides like pieces of refurbished stained wood panels with bolts to give it a contemporary industrial look. Custom designed for clients

Sponsored
Fredericksburg, OH

High Point Cabinets
Columbus' Experienced Custom Cabinet Builder | 4x Best of Houzz Winner
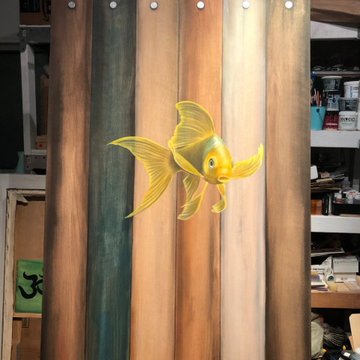 Luis Sanchez Fine Art
Hand-painted Koi Fish Master bathroom sliding Barn door in home in Long Beach, CA. Painted to match the Koi bathroom mural. Painted on both sides like pieces of refurbished stained wood panels with bolts to give it a contemporary industrial look. Custom designed for clients

 Platinum Poolcare
Request Free Quote
This amazing estate project has so many features it is quite difficult to list all of them. Set on 150 Acres, this sprawling project features an Indoor Oval Pool that connects to an outdoor swimming pool with a 65'0" lap lane. The pools are connected by a moveable swimming pool door that actuates with the turn of a key. The indoor pool house also features an indoor spa and baby pool, and is crowned at one end by a custom Oyster Shell. The Indoor sauna is connected to both main pool sections, and is accessible from the outdoor pool underneath the swim-up grotto and waterfall. The 25'0" vanishind edge is complemented by the hand-made ceramic tiles and fire features on the outdoor pools. Outdoor baby pool and spa complete the vessel count. Photos by Outvision Photography
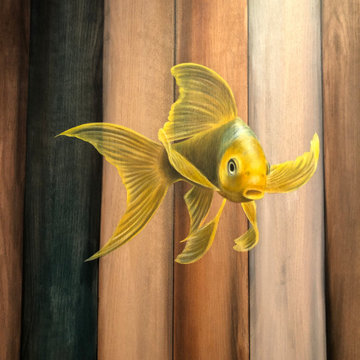 Luis Sanchez Fine Art
Hand-painted Koi Fish Master bathroom sliding Barn door in home in Long Beach, CA. Painted to match the Koi bathroom mural. Painted on both sides like pieces of refurbished stained wood panels with bolts to give it a contemporary industrial look. Custom designed for clients
20