
Search results for "Door mural" in Home Design Ideas

 Significant Homes LLC
Photography by Keith Scott Morton
From grand estates, to exquisite country homes, to whole house renovations, the quality and attention to detail of a "Significant Homes" custom home is immediately apparent. Full time on-site supervision, a dedicated office staff and hand picked professional craftsmen are the team that take you from groundbreaking to occupancy. Every "Significant Homes" project represents 45 years of luxury homebuilding experience, and a commitment to quality widely recognized by architects, the press and, most of all....thoroughly satisfied homeowners. Our projects have been published in Architectural Digest 6 times along with many other publications and books. Though the lion share of our work has been in Fairfield and Westchester counties, we have built homes in Palm Beach, Aspen, Maine, Nantucket and Long Island.

 Jennifer Taylor Studio
Photographer: Beth Singer
Example of a mid-sized mountain style master brown tile ceramic tile corner shower design in Detroit with an undermount tub, medium tone wood cabinets, shaker cabinets, multicolored walls and solid surface countertops
Example of a mid-sized mountain style master brown tile ceramic tile corner shower design in Detroit with an undermount tub, medium tone wood cabinets, shaker cabinets, multicolored walls and solid surface countertops
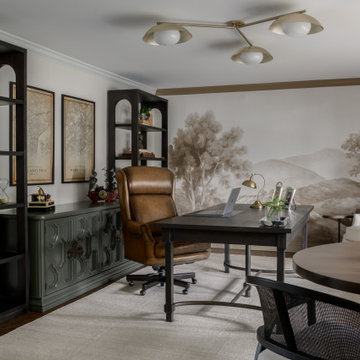
 Distinctive Interior Designs
This Modern English home has history! Passed down through family inheritance, it hadn’t been truly updated since 1965. Lucky us that we met Vince & Angelica after they searched for just the right design team!
The inspiration for this now elegant home started with their award winning backyard garden and koi pond. Like their landscaping, elegance and details now abound throughout the interior of this home also! Every surface was transformed to create a ‘new’ old world charm. Double saturated shadowbox, unique wallpaper, and checkerboard tile details set the backdrop for our curated blend of furnishing and accessory elements from top to bottom. Many cherished collectibles were carefully integrated as well.
Oh, but the KITCHEN!! You can see even more details here!
Find the right local pro for your project
 Meadowbank Designs
Tom Crane

Powder room - traditional mosaic tile floor powder room idea in Philadelphia with furniture-like cabinets
Powder room - traditional mosaic tile floor powder room idea in Philadelphia with furniture-like cabinets
 Sandra Hambley

Small bathroom spaces without windows can present a design challenge. Our solution included selecting a beautiful aspen tree wall mural that makes it feel as if you are looking out a window. To keep things light and airy we created a custom natural cedar floating vanity, gold fixtures, and a light green tiled feature wall in the shower.
 Brookes + Hill Custom Builders

Inspiration for a coastal powder room remodel in Boston with a vessel sink, furniture-like cabinets and gray walls

Inspiration for a transitional freestanding desk medium tone wood floor and brown floor home office remodel in San Francisco with gray walls

Sponsored
Columbus, OH

Hope Restoration & General Contracting
Columbus Design-Build, Kitchen & Bath Remodeling, Historic Renovations

 Cara Woodhouse Interiors LLC
 © Robert Granoff Photography
Inspiration for a bedroom contemporary boy kids' bedroom remodel in New York with blue walls
Inspiration for a bedroom contemporary boy kids' bedroom remodel in New York with blue walls
 Expressive Architectural Photography
Patricia Bean

Trendy medium tone wood floor kitchen photo in San Diego with a single-bowl sink, flat-panel cabinets, medium tone wood cabinets, stainless steel appliances, an island and white countertops
Trendy medium tone wood floor kitchen photo in San Diego with a single-bowl sink, flat-panel cabinets, medium tone wood cabinets, stainless steel appliances, an island and white countertops
 Julie Schuster Design Studio
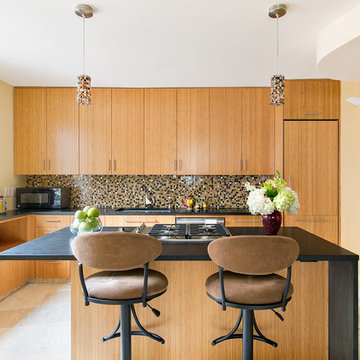
Mis-matched flooring was replaced with honed travertine marble and river stone in the entry. Honed black granite counter tops contrast the light bamboo cabinetry. Glass mosaic tile as back-splash accent picks up the colors in palette in a decorative pattern. Curvalinear swivel bar stools in micro-suede for the eat-in bar area.

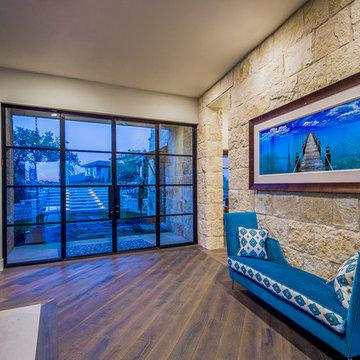
 Gingerwood
The double-sided, raw steel view-through fireplace divides the Entry and Living Areas. The pass-through Entry opens from front to back terraces and features one of the owner's prized Peter Lik art pieces.

 MCA Stone
This home has a truly breathtaking entry. Beauty abounds from the ceiling with stained glass and mural, to the Crema Marfil Marble stairs and flooring.
Additional Credits:
Patrick Berrios Designs,
Sims Luxury Builders

Sponsored
Fredericksburg, OH

High Point Cabinets
Columbus' Experienced Custom Cabinet Builder | 4x Best of Houzz Winner
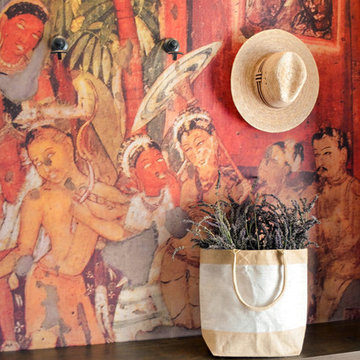
 MC Design LLC
Ajanta #14 Mural was made by RajiRM. The inspiration was derived from the Palatial life of Nanda before conversion, veranda of Cave 17 of Ajanta Caves in India. The multi-color backdrop helps to camouflage fingerprints and scuff marks that are inevitable in any entryway.

 Lorissa Kimm Architect
Example of a trendy powder room design in San Francisco with an undermount sink, flat-panel cabinets, medium tone wood cabinets and multicolored walls
 PARTUM INTERIORS

Custom closet door with wood frame and printed mural.
Inspiration for a large eclectic medium tone wood floor and brown floor bedroom remodel in Philadelphia
Inspiration for a large eclectic medium tone wood floor and brown floor bedroom remodel in Philadelphia
 Wit Interiors
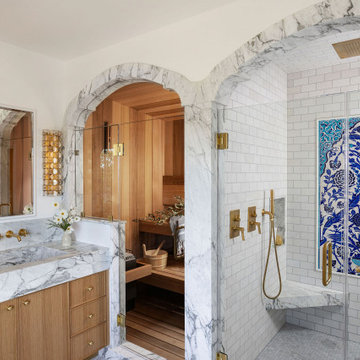
The primary bath suite is as luxurious as it gets. Two sculpted marble arches lead to side-by-side sauna and shower. The custom sauna is lined with soft cedar wood, with two benches for max comfort. The shower boasts a rain shower head integrated flush with the ceiling tile and an Iznik tile mural imported from Turkey. The custom vanity was fabricated from white oak and has a thin Shaker door detail. The marble from the shower and sauna arches continues over to form the backsplash and countertop, including the trough sink, shaped from the same stone.
The ensuite bath includes a moody, wallpapered WC featuring cheetahs and a green, wall-mounted concrete sink. The WC is across from the small walk-in closet with custom cabinetry painted orange and a wall of jewelry storage.


 Leslie Goodwin Photography
© Leslie Goodwin Photography
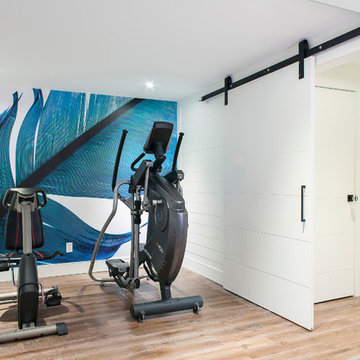
Design + Architecture by Strickland Mateljan, http://smda.ca
Interior Design by One Three Design, http://www.onethreedesign.ca
 Studio MMA Architecture + Design
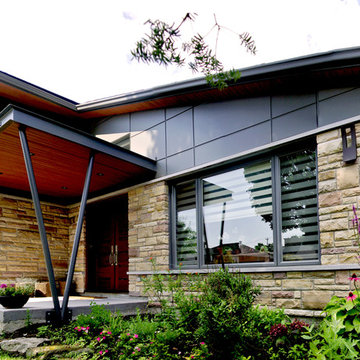
The renovations to this 50-storey half-level home in Mont-Royal include several interventions affecting the appearance of the building. While being part of a conceptual approach respectful of the material qualities, the original proportions of the building and its openings, our intervention rationalizes the distribution of the materials on the facades. The installation of a continuous stone wall above the windows of the ground floor all around the building separates the facades of the DRC with stone or brick from the new coating of anthracite gray fiber cement panels used on all upstairs. The modulation of the panels and the position of the joints aligning with the mullions of the new windows give a coherent and dynamic rhythm to these wall surfaces. The large eaves are highlighted by the replacement of the aluminum soffits with wooden boards dyed in the color of the new mahogany double entry door. A new steel entrance canopy with integrated lighting and a wooden ceiling such as the new soffits complete the sensitive and respectful modernization of the original characteristics of the house.

22