
Search results for "Door mural" in Home Design Ideas

 Kristal Home Builders
Tuscan open concept dark wood floor and brown floor living room photo in Houston with beige walls, a standard fireplace and a stone fireplace

 Living Stone Design + Build
A rustic hall featuring warm wood tones, natural stone accents, and thoughtfully placed windows creates an inviting and sustainable space in this organic modern mountain home.

 Jamieson Design
Photography by Alise O'Brien
Inspiration for a dark wood floor living room remodel in St Louis with multicolored walls
Inspiration for a dark wood floor living room remodel in St Louis with multicolored walls
Find the right local pro for your project
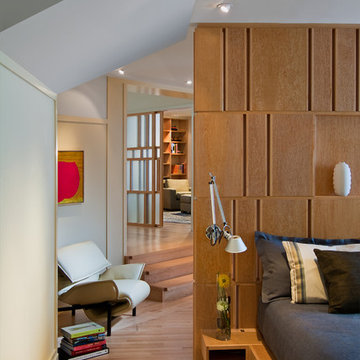
 viaARCHITECTURE
photo © Scott Pease
Bedroom - contemporary master medium tone wood floor bedroom idea in New York with white walls and no fireplace
Bedroom - contemporary master medium tone wood floor bedroom idea in New York with white walls and no fireplace

 Margot Hartford Photography
Photo: Margot Hartford © 2014 Houzz
Living room - eclectic living room idea in San Francisco
Living room - eclectic living room idea in San Francisco



Sponsored
Sunbury, OH

J.Holderby - Renovations
Franklin County's Leading General Contractors - 2X Best of Houzz!

Wine cellar - contemporary medium tone wood floor and brown floor wine cellar idea with display racks
 Alair Homes Edmonton
This bedroom is a teen dream with window seating and a custom sized and fit wallpaper mural as the focal point in the room.

Bedroom - mid-sized rustic master carpeted bedroom idea in Vancouver with beige walls and a ribbon fireplace
Bedroom - mid-sized rustic master carpeted bedroom idea in Vancouver with beige walls and a ribbon fireplace
 Holly Bender Interiors
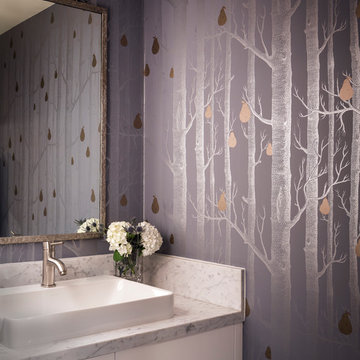
Powder room
Scott Hargis Photography
Example of a trendy powder room design in San Francisco with a vessel sink, multicolored walls, flat-panel cabinets and white cabinets
Example of a trendy powder room design in San Francisco with a vessel sink, multicolored walls, flat-panel cabinets and white cabinets
 Geoff Chick & Associates
Emerald Coast Real Estate Photography

Inspiration for a huge coastal dark wood floor sunroom remodel in Miami with a standard ceiling and no fireplace
Inspiration for a huge coastal dark wood floor sunroom remodel in Miami with a standard ceiling and no fireplace


 Laney LA, Inc.
Rather than starting with an outcome in mind, this 1,400 square foot residence began from a polemic place - exploring shared conviction regarding the concentrated power of living with a smaller footprint. From the gabled silhouette to passive ventilation, the home captures the nostalgia for the past with the sustainable practices of the future.
While the exterior materials contrast a calm, minimal palette with the sleek lines of the gabled silhouette, the interior spaces embody a playful, artistic spirit. From the hand painted De Gournay wallpaper in the master bath to the rugged texture of the over-grouted limestone and Portuguese cobblestones, the home is an experience that encapsulates the unexpected and the timeless.



 Chroma Home
White full bath with black accents in coastal pattern
Alcove bathtub - contemporary white tile and ceramic tile dark wood floor and brown floor alcove bathtub idea in Miami with flat-panel cabinets, white cabinets, multicolored walls, an undermount sink and white countertops
Alcove bathtub - contemporary white tile and ceramic tile dark wood floor and brown floor alcove bathtub idea in Miami with flat-panel cabinets, white cabinets, multicolored walls, an undermount sink and white countertops
 AFT Construction
Roehner Ryan

Inspiration for a large country loft-style and wooden l-shaped light wood floor, beige floor and wood railing staircase remodel in Phoenix with white walls, a standard fireplace, a brick fireplace, a wall-mounted tv and painted risers
Inspiration for a large country loft-style and wooden l-shaped light wood floor, beige floor and wood railing staircase remodel in Phoenix with white walls, a standard fireplace, a brick fireplace, a wall-mounted tv and painted risers

 JRP Design & Remodel
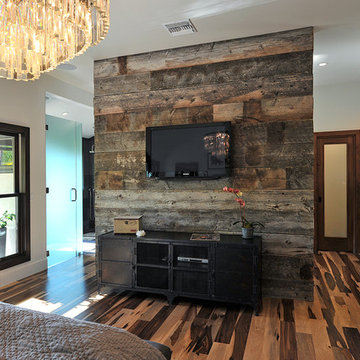
Pecan hardwood flooring, Restoration Hardware chandelier.

Inspiration for a rustic bedroom remodel in Los Angeles
Inspiration for a rustic bedroom remodel in Los Angeles



 Estee Design
All photos by Robert Holowka
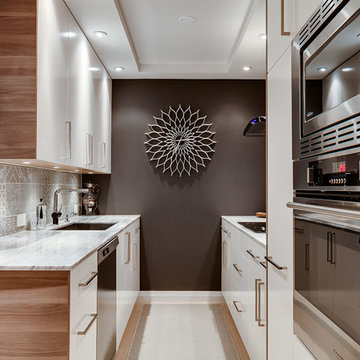
Example of a small minimalist galley light wood floor eat-in kitchen design in Toronto with a double-bowl sink, flat-panel cabinets, white cabinets, marble countertops, gray backsplash, ceramic backsplash, stainless steel appliances and an island
Example of a small minimalist galley light wood floor eat-in kitchen design in Toronto with a double-bowl sink, flat-panel cabinets, white cabinets, marble countertops, gray backsplash, ceramic backsplash, stainless steel appliances and an island
 Lauren Rubin Architecture

Small transitional master carpeted and beige floor bedroom photo in New York with pink walls and no fireplace
25