
Search results for "Door mural" in Home Design Ideas
 Expressive Architectural Photography
Patricia Bean

Trendy medium tone wood floor kitchen photo in San Diego with a single-bowl sink, flat-panel cabinets, medium tone wood cabinets, stainless steel appliances, an island and white countertops
Trendy medium tone wood floor kitchen photo in San Diego with a single-bowl sink, flat-panel cabinets, medium tone wood cabinets, stainless steel appliances, an island and white countertops
 Kitchens by Hastings, Inc.

Example of a large classic master beige tile and stone tile travertine floor and beige floor bathroom design in Boston with recessed-panel cabinets, dark wood cabinets, yellow walls, an undermount sink and quartz countertops
 Lake Zurich Faux Design Studio
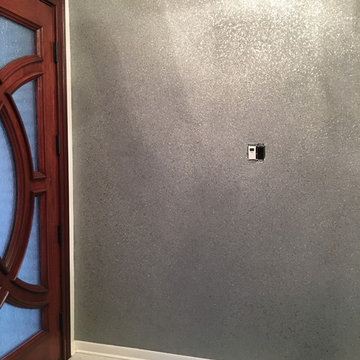
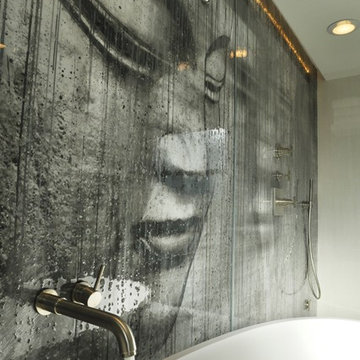
Liquid wallpaper, Glass beads
Foyer - mid-sized contemporary ceramic tile foyer idea in Chicago with gray walls and a dark wood front door
Foyer - mid-sized contemporary ceramic tile foyer idea in Chicago with gray walls and a dark wood front door
Find the right local pro for your project
 Anthony W Design
Example of a mid-sized danish guest carpeted and gray floor bedroom design in Phoenix with white walls and no fireplace

 Crowley Custom Homes
Larry Field
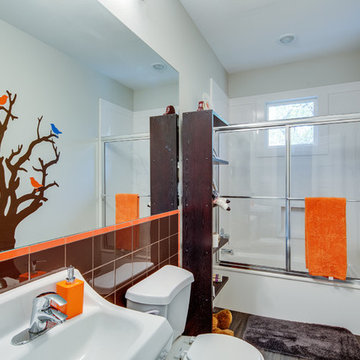
Example of a small minimalist glass tile dark wood floor tub/shower combo design in Austin with open cabinets, dark wood cabinets, a two-piece toilet, white walls and a wall-mount sink
Example of a small minimalist glass tile dark wood floor tub/shower combo design in Austin with open cabinets, dark wood cabinets, a two-piece toilet, white walls and a wall-mount sink
 Weinberg Design
Colin Eric Photo


Inspiration for a mid-sized mediterranean medium tone wood floor foyer remodel in Los Angeles with multicolored walls and a medium wood front door
Inspiration for a mid-sized mediterranean medium tone wood floor foyer remodel in Los Angeles with multicolored walls and a medium wood front door


 Mr. Build Construction
Large trendy master porcelain tile and gray floor freestanding bathtub photo in Orange County with open cabinets, beige walls and a hinged shower door
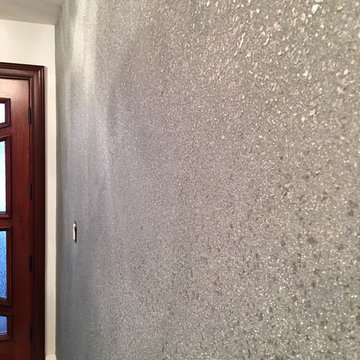 Lake Zurich Faux Design Studio
Liquid wallpaper
Glass beads
Example of a mid-sized trendy ceramic tile foyer design in Chicago with gray walls and a dark wood front door
Example of a mid-sized trendy ceramic tile foyer design in Chicago with gray walls and a dark wood front door
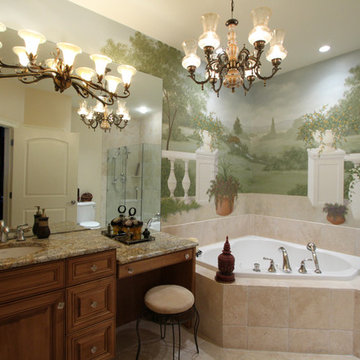
 Natalie Weinstein Design Associates
Corner bathtub - mid-sized traditional master beige tile and stone tile beige floor and limestone floor corner bathtub idea in New York with raised-panel cabinets, medium tone wood cabinets, multicolored walls, an undermount sink, granite countertops and a hinged shower door

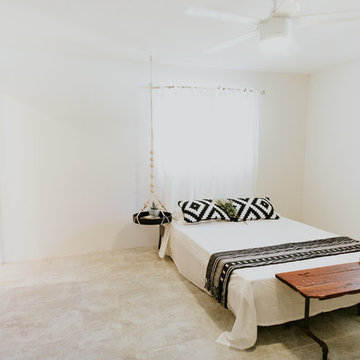 Anthony W Design
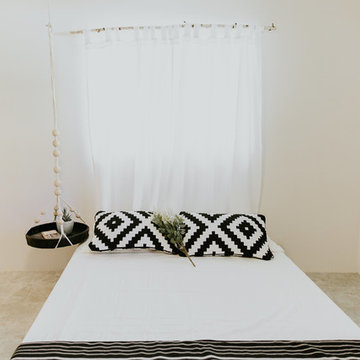
Example of a mid-sized danish guest carpeted and gray floor bedroom design in Phoenix with white walls and no fireplace
 Anthony W Design
Bedroom - mid-sized scandinavian guest carpeted and gray floor bedroom idea in Phoenix with white walls and no fireplace

Sponsored
Delaware, OH

Buckeye Basements, Inc.
Central Ohio's Basement Finishing ExpertsBest Of Houzz '13-'21
 Savoir Faire Home

The dark accent woods styled against the light tones of this living space create a beautiful contrast.
Large beach style open concept light wood floor and beige floor living room photo in Boston with a standard fireplace, a tile fireplace, a wall-mounted tv and blue walls
Large beach style open concept light wood floor and beige floor living room photo in Boston with a standard fireplace, a tile fireplace, a wall-mounted tv and blue walls


 Pearson Design Group
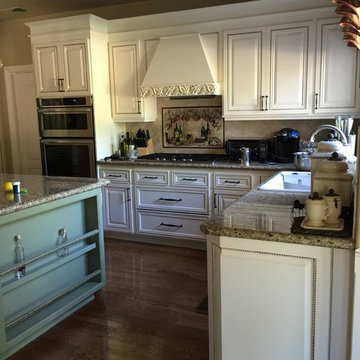
Example of a large mountain style l-shaped concrete floor eat-in kitchen design with an undermount sink, flat-panel cabinets, an island, medium tone wood cabinets, marble countertops and stainless steel appliances
 Wit Interiors
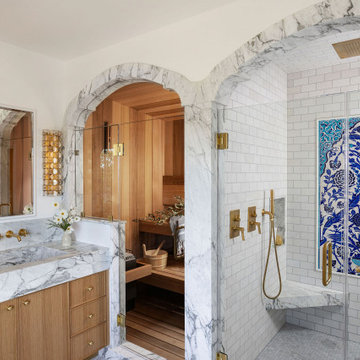
The primary bath suite is as luxurious as it gets. Two sculpted marble arches lead to side-by-side sauna and shower. The custom sauna is lined with soft cedar wood, with two benches for max comfort. The shower boasts a rain shower head integrated flush with the ceiling tile and an Iznik tile mural imported from Turkey. The custom vanity was fabricated from white oak and has a thin Shaker door detail. The marble from the shower and sauna arches continues over to form the backsplash and countertop, including the trough sink, shaped from the same stone.
The ensuite bath includes a moody, wallpapered WC featuring cheetahs and a green, wall-mounted concrete sink. The WC is across from the small walk-in closet with custom cabinetry painted orange and a wall of jewelry storage.


 Showers & More
Large tuscan master travertine floor corner shower photo in Toronto with a two-piece toilet, beige walls and a pedestal sink
 Showers & More
Corner shower - large mediterranean master travertine floor corner shower idea in Toronto with a two-piece toilet, beige walls and a pedestal sink

 Four Blocks South
A feminine principal ensuite bathroom oasis
Freestanding bathtub - mid-sized transitional master porcelain tile, white floor and double-sink freestanding bathtub idea in Toronto with shaker cabinets, white cabinets, a one-piece toilet, multicolored walls, an undermount sink, quartz countertops, a hinged shower door, white countertops and a freestanding vanity
Freestanding bathtub - mid-sized transitional master porcelain tile, white floor and double-sink freestanding bathtub idea in Toronto with shaker cabinets, white cabinets, a one-piece toilet, multicolored walls, an undermount sink, quartz countertops, a hinged shower door, white countertops and a freestanding vanity
21