
Search results for "Door mural" in Home Design Ideas
 Bayon Design Studio Inc.
Scott Hargis

Walk-in closet - large contemporary gender-neutral dark wood floor walk-in closet idea in San Francisco with glass-front cabinets and brown cabinets
Walk-in closet - large contemporary gender-neutral dark wood floor walk-in closet idea in San Francisco with glass-front cabinets and brown cabinets
 Cassie Daughtrey Realogics Sotheby's Realty
Cory Holland

Inspiration for a coastal l-shaped light wood floor kitchen remodel in Seattle with raised-panel cabinets, medium tone wood cabinets and an island
Inspiration for a coastal l-shaped light wood floor kitchen remodel in Seattle with raised-panel cabinets, medium tone wood cabinets and an island
 Ashbourne Designs

Inspiration for a small victorian single-wall porcelain tile dedicated laundry room remodel in New York with shaker cabinets, granite countertops, beige walls and white cabinets
Find the right local pro for your project

 Living Stone Design + Build
A rustic modern patio blends natural stone pavers, warm wood accents, and seamless mountain views, crafting an inviting and sustainable outdoor living space in this organic mountain home.
 Lauren Rubin Architecture

Small transitional master carpeted and beige floor bedroom photo in New York with pink walls and no fireplace
 Michael Fitzhugh Architect
Dietrich Floeter Photography

Powder room - contemporary gray tile and pebble tile dark wood floor powder room idea with a pedestal sink, a wall-mount toilet and white walls
Powder room - contemporary gray tile and pebble tile dark wood floor powder room idea with a pedestal sink, a wall-mount toilet and white walls

 Cathie Hong Interiors
This Australian-inspired new construction was a successful collaboration between homeowner, architect, designer and builder. The home features a Henrybuilt kitchen, butler's pantry, private home office, guest suite, master suite, entry foyer with concealed entrances to the powder bathroom and coat closet, hidden play loft, and full front and back landscaping with swimming pool and pool house/ADU.


 User
UserDavid Lauer Photography

Example of an urban open concept light wood floor living room design in Denver with a corner fireplace, a metal fireplace and brown walls
Example of an urban open concept light wood floor living room design in Denver with a corner fireplace, a metal fireplace and brown walls

 Lark Architecture
The full kitchen in the primary living space utilizes compact appliances and sleek, white cabinetry on touch latch hardware. The clean look of the cabinetry without visible hardware contributes to the modern and clutter-free appearance of the space while concealing ample storage and function.
Photography by Cynthia Lynn Photography
 Brewster Home Fashions

Awaken your kitchen decor with a stylish mural design! This lovely flower wall art adds a pop of color and design to any space in your home.
Example of a trendy kitchen design in Boston
Example of a trendy kitchen design in Boston
 Kukk Architecture & Design
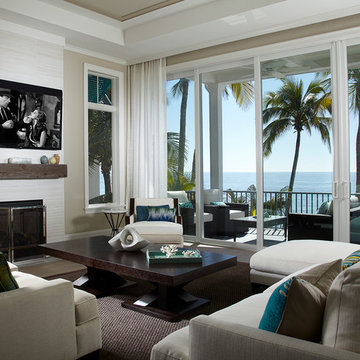
Living room - coastal formal living room idea in Miami with beige walls, a standard fireplace, a tile fireplace and a wall-mounted tv

 Grace Blu Interior Design
Five residential-style, three-level cottages are located behind the hotel facing 32nd Street. Spanning 1,500 square feet with a kitchen, rooftop deck featuring a fire place + barbeque, two bedrooms and a living room, showcasing masterfully designed interiors. Each cottage is named after the islands in Newport Beach and features a distinctive motif, tapping five elite Newport Beach-based firms: Grace Blu Design, Jennifer Mehditash Design, Brooke Wagner Design, Erica Bryen Design and Blackband Design.



 Jimmie Martin California

Graffiti Wallpaper by Jimmie Martin California
www.jimmiemartincalifornia.com
Photo Credit: www.rickschultz.co.uk
Trendy dining room photo in London with multicolored walls
Trendy dining room photo in London with multicolored walls
 Morgan Mural Studios
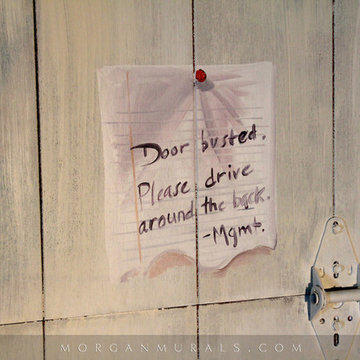
This is a hand painted mural on a 2000 SF retaining wall that wraps around an indoor play space for a large family. The mural includes images of the family, their friends and extended family. The quaint town scene is a sweet, inviting backdrop for their pool and foosball table, or for a game of indoor soccer on the artificial turf flooring. I incorporated trompe l'oeil elements with realistic scale and also long vistas, so the viewer feels like they can walk right in to the scene.
 Post 31 Interiors
Emily Minton-Redfield

Example of a mid-sized eclectic guest concrete floor and gray floor bedroom design in Denver with multicolored walls and no fireplace
Example of a mid-sized eclectic guest concrete floor and gray floor bedroom design in Denver with multicolored walls and no fireplace
 SITU DESIGN

Inspiration for a small transitional master blue tile and ceramic tile porcelain tile, gray floor and single-sink alcove bathtub remodel in Chicago with flat-panel cabinets, brown cabinets, a one-piece toilet, white walls, a drop-in sink, onyx countertops, white countertops and a freestanding vanity

 Ingenious3D

3D Rendering prepared for potential buyers of a new condominium development in Philadelphia.
Example of a small minimalist master white tile and stone tile porcelain tile freestanding bathtub design in San Francisco with a vessel sink, flat-panel cabinets, medium tone wood cabinets, wood countertops and beige walls
Example of a small minimalist master white tile and stone tile porcelain tile freestanding bathtub design in San Francisco with a vessel sink, flat-panel cabinets, medium tone wood cabinets, wood countertops and beige walls
 Carolyn Reyes
Photo: Carolyn Reyes © 2017 Houzz
Design team: L’Esperance Design

Foyer and Staircase
Transitional staircase photo in Los Angeles
Transitional staircase photo in Los Angeles

29