
Search results for "Door mural" in Home Design Ideas

 Manlove and Company Interiors
To obtain sources, copy and paste this link into your browser.
https://www.arlingtonhomeinteriors.com/retro-retreat
Photographer: Stacy Zarin-Goldberg

 Rethink Design Studio
Richard Leo Johnson
Wall Color: Gray Owl - Regal Wall Satin, Latex Flat (Benjamin Moore)
Trim Color: Super White - Oil, Semi Gloss (Benjamin Moore)
Wallpaper: Normandy Linen - Seabrook
Feather Mural - Local artist
Door Color: Brinjal 222 - Oil, Semi Gloss (Farrow & Ball)
Door Hardware: Antique (powder coated RAL 1021)
Chandelier: J Basu
Sideboard: Chelsea Textiles
Bench: Antique
Stair Runner: Merida Meridian
Stair Hardware: Antique (powder coated RAL 3009)
Umbrella Stand: Cracked Porcelain - Clipper Trading Co

Find the right local pro for your project
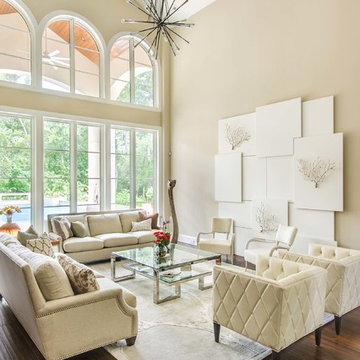
 Elizabeth Garrett Interiors, LLC
Blake Mistich
Transitional formal and open concept dark wood floor living room photo in Houston with beige walls and no tv
Transitional formal and open concept dark wood floor living room photo in Houston with beige walls and no tv
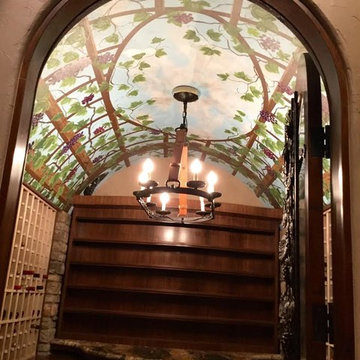
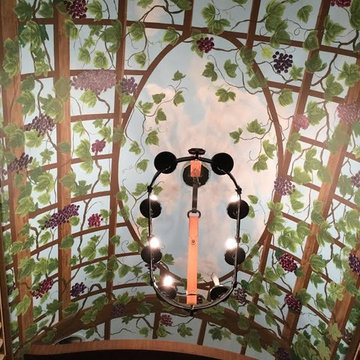
 Karen's Company
Paint Brand: Guiry’s Regal Select and Benjamin Moore Interior acrylic paint
Color: white, cream, blue, Greens, Reds, purples, brown, tan (different shades of all colors)
Special Techniques: Detailed brushwork, texturing, shading, fine intricate details, 3-D illusion

 Change Your Bathroom©
The goal of this project was to upgrade the builder grade finishes and create an ergonomic space that had a contemporary feel. This bathroom transformed from a standard, builder grade bathroom to a contemporary urban oasis. This was one of my favorite projects, I know I say that about most of my projects but this one really took an amazing transformation. By removing the walls surrounding the shower and relocating the toilet it visually opened up the space. Creating a deeper shower allowed for the tub to be incorporated into the wet area. Adding a LED panel in the back of the shower gave the illusion of a depth and created a unique storage ledge. A custom vanity keeps a clean front with different storage options and linear limestone draws the eye towards the stacked stone accent wall.
Houzz Write Up: https://www.houzz.com/magazine/inside-houzz-a-chopped-up-bathroom-goes-streamlined-and-swank-stsetivw-vs~27263720
The layout of this bathroom was opened up to get rid of the hallway effect, being only 7 foot wide, this bathroom needed all the width it could muster. Using light flooring in the form of natural lime stone 12x24 tiles with a linear pattern, it really draws the eye down the length of the room which is what we needed. Then, breaking up the space a little with the stone pebble flooring in the shower, this client enjoyed his time living in Japan and wanted to incorporate some of the elements that he appreciated while living there. The dark stacked stone feature wall behind the tub is the perfect backdrop for the LED panel, giving the illusion of a window and also creates a cool storage shelf for the tub. A narrow, but tasteful, oval freestanding tub fit effortlessly in the back of the shower. With a sloped floor, ensuring no standing water either in the shower floor or behind the tub, every thought went into engineering this Atlanta bathroom to last the test of time. With now adequate space in the shower, there was space for adjacent shower heads controlled by Kohler digital valves. A hand wand was added for use and convenience of cleaning as well. On the vanity are semi-vessel sinks which give the appearance of vessel sinks, but with the added benefit of a deeper, rounded basin to avoid splashing. Wall mounted faucets add sophistication as well as less cleaning maintenance over time. The custom vanity is streamlined with drawers, doors and a pull out for a can or hamper.
A wonderful project and equally wonderful client. I really enjoyed working with this client and the creative direction of this project.
Brushed nickel shower head with digital shower valve, freestanding bathtub, curbless shower with hidden shower drain, flat pebble shower floor, shelf over tub with LED lighting, gray vanity with drawer fronts, white square ceramic sinks, wall mount faucets and lighting under vanity. Hidden Drain shower system. Atlanta Bathroom.
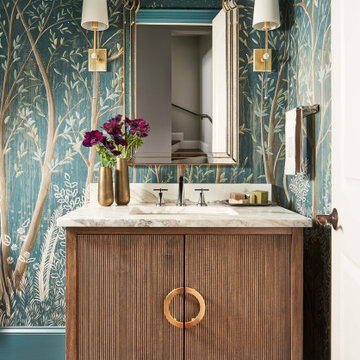
 Anne Buresh Interior Design
Powder room - transitional dark wood floor, brown floor and wallpaper powder room idea in Charlotte with flat-panel cabinets, dark wood cabinets, multicolored walls, an undermount sink, beige countertops and a freestanding vanity



 Tamara Dunner TSD Global Designs LLC
* The gold leaf screen: This is the centerpiece of the room and adds a touch of luxury and drama.
* The red velvet sofa: This provides a comfortable and inviting seating area.
* The colorful rug: This adds a touch of pattern and texture to the space.
* The eclectic mix of furniture and accessories: This creates a unique and interesting look.
Overall:
This room is a bold and dramatic space that is both exotic and inviting. It is a great example of how to create a unique and interesting interior design using a mix of styles and influences.
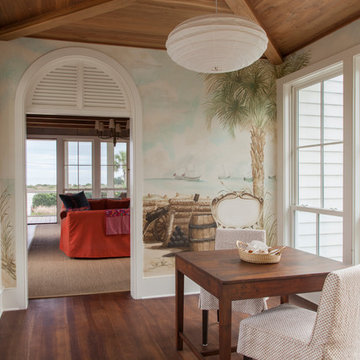
 Beau Clowney Architects
Julia Lynn
Inspiration for a small coastal medium tone wood floor sunroom remodel in Charleston with no fireplace and a standard ceiling
Inspiration for a small coastal medium tone wood floor sunroom remodel in Charleston with no fireplace and a standard ceiling
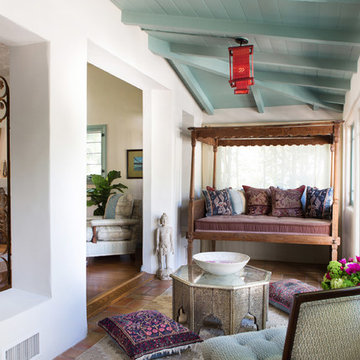
 Charmean Neithart Interiors
This classic Spanish home in South Pasadena was decorated to reflect the homeowners bohemian style, vintage collections, and subtle art deco features in the architecture. Highlights include a hand-painted ceiling mural, custom cat covers on sofa, and a vintage record player.
Photos by Erika Bierman www.erikabiermanphotography.com
Photos by Erika Bierman www.erikabiermanphotography.com

 Eljin Construction of NY
Dan Levin - Photo Credit
Coty Sidnam - SPG Architects
Trendy staircase photo in New York
Trendy staircase photo in New York
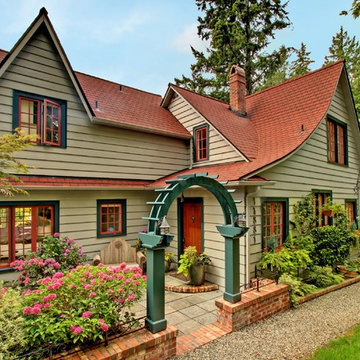
 Ty Evans, Windermere Real Estate/BI, Inc.
Vista Estate Imaging
Large cottage beige two-story wood exterior home photo in Seattle
Large cottage beige two-story wood exterior home photo in Seattle

Sponsored
Columbus, OH

Hope Restoration & General Contracting
Columbus Design-Build, Kitchen & Bath Remodeling, Historic Renovations

 Thomasville Cabinetry
A designated coffee area - what more could one ask for? The White PureStyle™ finish is a timeless option with unmatched durability, perfect for a space that's sure to get lots of use. After all, you have to start each morning with a cup of joe!

 David L. Smith Interiors
Large trendy master dark wood floor and brown floor bedroom photo in Miami with gray walls and no fireplace
 Karen's Company
Paint Brand: Guiry’s Regal Select and Benjamin Moore Interior acrylic paint
Color: white, cream, blue, Greens, Reds, purples, brown, tan (different shades of all colors)
Special Techniques: Detailed brushwork, texturing, shading, fine intricate details, 3-D illusion

 Interiors by Maite Granda
This room was fun to design. With birds that visit the room with only leaving the door open and inspired us to create a concept with birdcages, trees, whites, pink and baby furniture, a reading corner inside her little house and mirror windows that bring nature inside
Rolando Diaz & Bluemoon Filmworks

Sponsored
Columbus, OH
Hope Restoration & General Contracting
Columbus Design-Build, Kitchen & Bath Remodeling, Historic Renovations

 CD Interiors
went really industrial with this redo of a small powder room.
photo by Gerard Garcia
Inspiration for a mid-sized industrial 3/4 gray tile and metal tile powder room remodel in New York with a two-piece toilet, gray walls, open cabinets, dark wood cabinets, an integrated sink and quartzite countertops
Inspiration for a mid-sized industrial 3/4 gray tile and metal tile powder room remodel in New York with a two-piece toilet, gray walls, open cabinets, dark wood cabinets, an integrated sink and quartzite countertops

 HU-590175009
Example of a trendy medium tone wood floor and brown floor family room design in Vancouver with white walls and a wall-mounted tv

 gindesigns, llc
A residential project by gindesigns, an interior design firm in Houston, Texas.
Photography by TK Images
Transitional porcelain tile dining room photo in Houston with multicolored walls and no fireplace
Transitional porcelain tile dining room photo in Houston with multicolored walls and no fireplace
31