
Search results for "Door mural" in Home Design Ideas
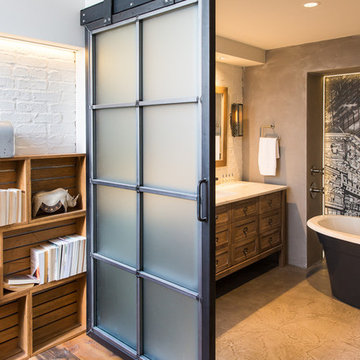
 Beyond Beige Interior Design Inc.
Beyond Beige Interior Design | www.beyondbeige.com | Ph: 604-876-3800 | Photography By Bemoved Media | Furniture Purchased From The Living Lab Furniture Co.Photography By Bemoved Media
 Maraya Interior Design
Luxurious modern take on a traditional white Italian villa. An entry with a silver domed ceiling, painted moldings in patterns on the walls and mosaic marble flooring create a luxe foyer. Into the formal living room, cool polished Crema Marfil marble tiles contrast with honed carved limestone fireplaces throughout the home, including the outdoor loggia. Ceilings are coffered with white painted
crown moldings and beams, or planked, and the dining room has a mirrored ceiling. Bathrooms are white marble tiles and counters, with dark rich wood stains or white painted. The hallway leading into the master bedroom is designed with barrel vaulted ceilings and arched paneled wood stained doors. The master bath and vestibule floor is covered with a carpet of patterned mosaic marbles, and the interior doors to the large walk in master closets are made with leaded glass to let in the light. The master bedroom has dark walnut planked flooring, and a white painted fireplace surround with a white marble hearth.
The kitchen features white marbles and white ceramic tile backsplash, white painted cabinetry and a dark stained island with carved molding legs. Next to the kitchen, the bar in the family room has terra cotta colored marble on the backsplash and counter over dark walnut cabinets. Wrought iron staircase leading to the more modern media/family room upstairs.
Project Location: North Ranch, Westlake, California. Remodel designed by Maraya Interior Design. From their beautiful resort town of Ojai, they serve clients in Montecito, Hope Ranch, Malibu, Westlake and Calabasas, across the tri-county areas of Santa Barbara, Ventura and Los Angeles, south to Hidden Hills- north through Solvang and more.

Exotic English cottage bedroom with mural, canopy & sheers, custom pillows and bedding,
Timothy J. Droney Contractor
 Caisson Studios

Mid-sized trendy master white tile porcelain tile freestanding bathtub photo in Los Angeles with flat-panel cabinets, white cabinets, multicolored walls, an integrated sink and concrete countertops
Find the right local pro for your project
 Rivers Spencer

Study room - large transitional freestanding desk light wood floor and white floor study room idea in New Orleans with blue walls and no fireplace
 Thomson & Cooke Architects pllc

Example of a transitional l-shaped dark wood floor enclosed kitchen design in DC Metro with a farmhouse sink, beaded inset cabinets, white cabinets, marble countertops, subway tile backsplash, white backsplash, stainless steel appliances and gray walls

 Thomas Shafer Architects LLC

Bedroom - large contemporary master carpeted bedroom idea in Chicago with multicolored walls and no fireplace

Sponsored
Sunbury, OH

J.Holderby - Renovations
Franklin County's Leading General Contractors - 2X Best of Houzz!
 City Wide Remodelers, Inc.

City Wide designed this project around the already existing mural upon customer request.
Large tuscan master beige tile and mosaic tile travertine floor alcove bathtub photo in Kansas City with raised-panel cabinets, dark wood cabinets, beige walls, a pedestal sink and granite countertops
Large tuscan master beige tile and mosaic tile travertine floor alcove bathtub photo in Kansas City with raised-panel cabinets, dark wood cabinets, beige walls, a pedestal sink and granite countertops
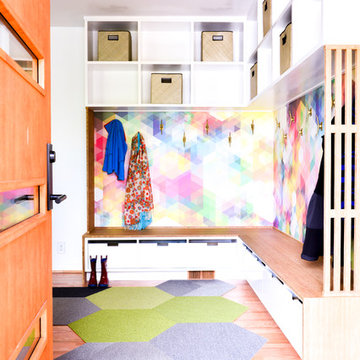

 STYLELINE™ Door and Window Systems
Mark Singer

Open concept kitchen - huge modern galley light wood floor open concept kitchen idea in Los Angeles with flat-panel cabinets, light wood cabinets, stainless steel countertops, gray backsplash, stainless steel appliances, an island and an undermount sink
Open concept kitchen - huge modern galley light wood floor open concept kitchen idea in Los Angeles with flat-panel cabinets, light wood cabinets, stainless steel countertops, gray backsplash, stainless steel appliances, an island and an undermount sink
 Treefrog Design

The new space feels light, airy and open exuding a tranquil sophistication. A relaxed, meditative atmosphere is achieved by combining glass tile, white walls, dark cabinets and a porcelain countertop.
 Estee Design
All photos by Robert Holowka

Small minimalist open concept light wood floor family room photo in Toronto with white walls and a media wall
Small minimalist open concept light wood floor family room photo in Toronto with white walls and a media wall
 Modern Style Contractor LLC
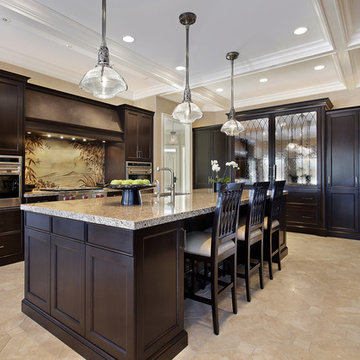
Inspiration for a timeless u-shaped beige floor kitchen remodel in DC Metro with shaker cabinets, dark wood cabinets and an island



 Flavin Architects
This remodel of a mid century gem is located in the town of Lincoln, MA a hot bed of modernist homes inspired by Gropius’ own house built nearby in the 1940’s. By the time the house was built, modernism had evolved from the Gropius era, to incorporate the rural vibe of Lincoln with spectacular exposed wooden beams and deep overhangs.
The design rejects the traditional New England house with its enclosing wall and inward posture. The low pitched roofs, open floor plan, and large windows openings connect the house to nature to make the most of its rural setting.
Photo by: Nat Rea Photography
 Brooke Wagner Design
Ryan Garvin
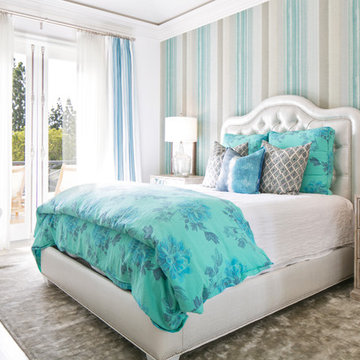
Bedroom - transitional bedroom idea in Orange County with multicolored walls
Bedroom - transitional bedroom idea in Orange County with multicolored walls
 MC Design LLC
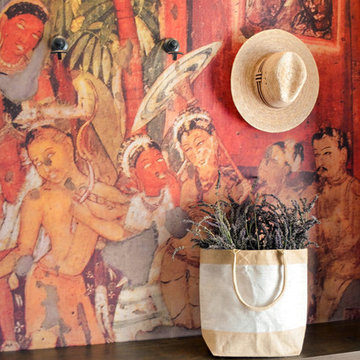
Ajanta #14 Mural was made by RajiRM. The inspiration was derived from the Palatial life of Nanda before conversion, veranda of Cave 17 of Ajanta Caves in India. The multi-color backdrop helps to camouflage fingerprints and scuff marks that are inevitable in any entryway.
 Your Artistic Innovations
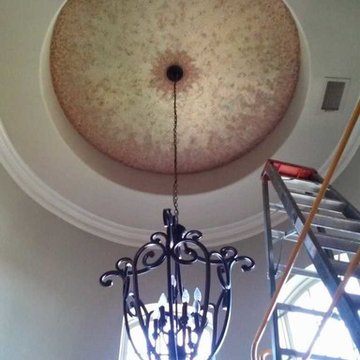
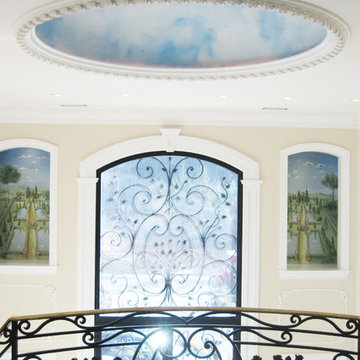
Unique Foyer Dome Abstract Ceiling Mural.
Created with color tinted plasters and metallic paint glazes for wonderful texture and depth.
Foyer - mid-sized traditional dark wood floor foyer idea in Dallas with gray walls and a metal front door
Foyer - mid-sized traditional dark wood floor foyer idea in Dallas with gray walls and a metal front door

Sponsored
Columbus, OH

Hope Restoration & General Contracting
Columbus Design-Build, Kitchen & Bath Remodeling, Historic Renovations
 Jeri Koegel Photography
Jeri Koegel

Mid-sized tuscan family room photo in Orange County with white walls, a standard fireplace and a wall-mounted tv
Mid-sized tuscan family room photo in Orange County with white walls, a standard fireplace and a wall-mounted tv

 Stacey Guggenheim
Foyer - large traditional marble floor foyer idea in Charleston with beige walls and a glass front door
34