
Search results for "Door overhang" in Home Design Ideas
 Authenticity, LLC

Architect: Michelle Penn, AIA This barn home is modeled after an existing Nebraska barn in Lancaster County. Notice the concrete patio. It is patterned after a traditional barn floor.
Photo Credits: Jackson Studios
 Heller Construction, Inc.
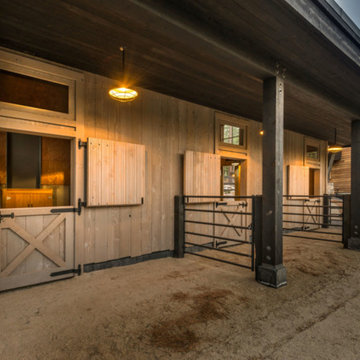
The stalls in the barn have custom doors with a covered overhang. Large wood timbers add support.
Photography: VanceFox.com
Rustic wood exterior home idea in Other
Rustic wood exterior home idea in Other


Find the right local pro for your project
 RRM Design Group

Mid-sized tuscan multicolored floor entryway photo in Santa Barbara with a medium wood front door and white walls
 Mark A Silva, Architect
Jim Brady

Example of a trendy entryway design in San Diego with a black front door
Example of a trendy entryway design in San Diego with a black front door
 Gaddy Construction LLC

Single front door - contemporary single front door idea in Other with a medium wood front door

 Glenn Layton Homes
HGTV Smart Home 2013 by Glenn Layton Homes, Jacksonville Beach, Florida.
Large coastal beige two-story vinyl house exterior idea in Jacksonville with a hip roof
Large coastal beige two-story vinyl house exterior idea in Jacksonville with a hip roof

Sponsored
Sunbury, OH

J.Holderby - Renovations
Franklin County's Leading General Contractors - 2X Best of Houzz!
 Caddis, PC

Example of a trendy concrete floor and gray floor entryway design in Denver with gray walls and a yellow front door
 Moulton Layne, P.L.

Example of a mid-sized island style entryway design in Miami with white walls and a medium wood front door

 Rudloff Custom Builders
a stylish portico gives this Berwyn, PA home a great new look!
Alicia's Art, LLC
RUDLOFF Custom Builders, is a residential construction company that connects with clients early in the design phase to ensure every detail of your project is captured just as you imagined. RUDLOFF Custom Builders will create the project of your dreams that is executed by on-site project managers and skilled craftsman, while creating lifetime client relationships that are build on trust and integrity.
We are a full service, certified remodeling company that covers all of the Philadelphia suburban area including West Chester, Gladwynne, Malvern, Wayne, Haverford and more.
As a 6 time Best of Houzz winner, we look forward to working with you n your next project.
 Holly Construction, Inc.

Example of a large 1960s gray one-story stucco exterior home design in San Francisco
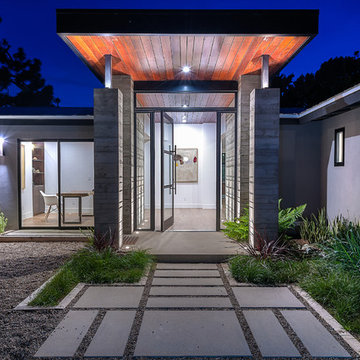
 KW Designs
Chipper Hatter Photography
Inspiration for a large contemporary entryway remodel in San Diego with a glass front door
Inspiration for a large contemporary entryway remodel in San Diego with a glass front door


Sponsored
Columbus, OH

Hope Restoration & General Contracting
Columbus Design-Build, Kitchen & Bath Remodeling, Historic Renovations

 brett zamore design
Brett Zamore Design
Trendy backyard concrete paver patio photo in Houston with a pergola and a bbq area
Trendy backyard concrete paver patio photo in Houston with a pergola and a bbq area
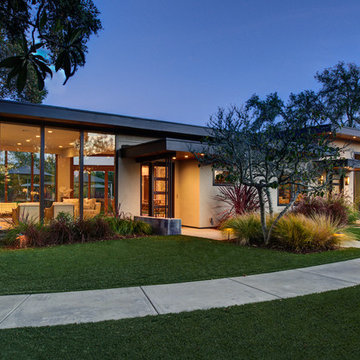
 Canyon Design Build
Orinda, CA full property design and remodel by Canyon Design Build. Canyon completed every aspect of this design from the outdoor entertaining space, to the kitchen, living, dining, bedrooms, and bathrooms.
Treve Johnson Photography
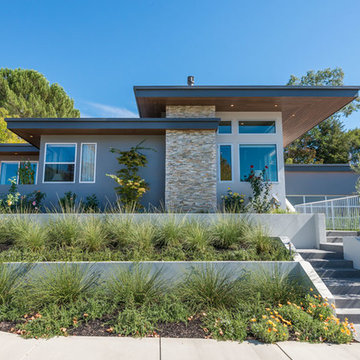 Holly Construction, Inc.
Inspiration for a large 1950s gray one-story stucco exterior home remodel in San Francisco

 Robert Nehrebecky AIA, Re:New Architecture
Robert Nehrebecky AIA, Re:New Architecture
Example of a classic detached garage design in DC Metro
Example of a classic detached garage design in DC Metro

Sponsored
Sunbury, OH
J.Holderby - Renovations
Franklin County's Leading General Contractors - 2X Best of Houzz!

 Anchor Builders
Design & Build Team: Anchor Builders,
Photographer: Andrea Rugg Photography
Mid-sized elegant gray two-story concrete fiberboard gable roof photo in Minneapolis
Mid-sized elegant gray two-story concrete fiberboard gable roof photo in Minneapolis

 Carlton Edwards
This modern lake house is located in the foothills of the Blue Ridge Mountains. The residence overlooks a mountain lake with expansive mountain views beyond. The design ties the home to its surroundings and enhances the ability to experience both home and nature together. The entry level serves as the primary living space and is situated into three groupings; the Great Room, the Guest Suite and the Master Suite. A glass connector links the Master Suite, providing privacy and the opportunity for terrace and garden areas.
Won a 2013 AIANC Design Award. Featured in the Austrian magazine, More Than Design. Featured in Carolina Home and Garden, Summer 2015.
 Stephenson Design Collective
Miguel Edwards Photography

Inspiration for a large contemporary gray three-story metal flat roof remodel in Seattle
Inspiration for a large contemporary gray three-story metal flat roof remodel in Seattle
2