
Search results for "Door overhang" in Home Design Ideas

 Abraxis Art Glass & Doors, Inc
Large minimalist travertine floor entryway photo in Denver with a glass front door
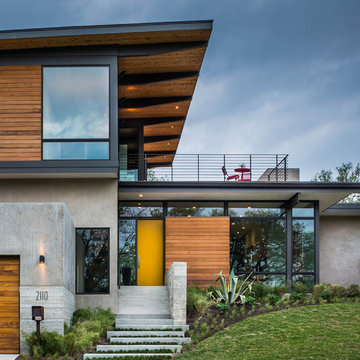

 Studio 6 Architects
Street view from the front of the home

Large transitional beige two-story mixed siding exterior home idea in Orange County
Large transitional beige two-story mixed siding exterior home idea in Orange County
Find the right local pro for your project



 Gaddy Construction LLC
Single front door - contemporary single front door idea in Other with a medium wood front door


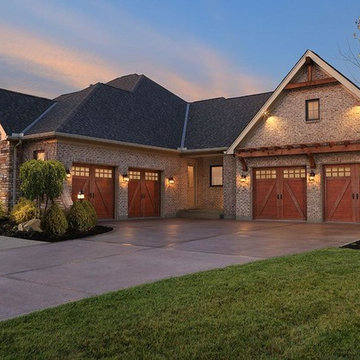
 Consolidated Garage Doors Ltd.
Inspiration for a large craftsman attached two-car carport remodel in Chicago



 AppWood Custom Woodwork
Front door - contemporary front door idea in Charlotte with a metal front door

 Rudloff Custom Builders
This kitchen has many interesting elements that set it apart.
The sense of openness is created by the raised ceiling and multiple ceiling levels, lighting and light colored cabinets.
A custom hood over the stone back splash creates a wonderful focal point with it's traditional style architectural mill work complimenting the islands use of reclaimed wood (as seen on the ceiling as well) transitional tapered legs, and the use of Carrara marble on the island top.
This kitchen was featured in a Houzz Kitchen of the Week article!
Photography by Alicia's Art, LLC
RUDLOFF Custom Builders, is a residential construction company that connects with clients early in the design phase to ensure every detail of your project is captured just as you imagined. RUDLOFF Custom Builders will create the project of your dreams that is executed by on-site project managers and skilled craftsman, while creating lifetime client relationships that are build on trust and integrity.
We are a full service, certified remodeling company that covers all of the Philadelphia suburban area including West Chester, Gladwynne, Malvern, Wayne, Haverford and more.
As a 6 time Best of Houzz winner, we look forward to working with you on your next project.
 Barton Phelps & Associates, Architects

Garage and shed with guest suite on upper floor.
Photo: Alan Karchmer
Garage - mid-sized contemporary attached two-car garage idea in Los Angeles
Garage - mid-sized contemporary attached two-car garage idea in Los Angeles

 JAS Design Build
Inspiration for a rustic gray floor entryway remodel in Seattle with a glass front door

 brett zamore design
Brett Zamore Design
Trendy backyard concrete paver patio photo in Houston with a pergola and a bbq area
Trendy backyard concrete paver patio photo in Houston with a pergola and a bbq area



 Copeland Architecture & Construction Inc

Photos by Jeff Fountain

Urban single front door photo in Seattle with a glass front door
Urban single front door photo in Seattle with a glass front door

 OVERHEAD DOOR - Atlanta
Modern Aluminum 511 series Overhead Door for this modern style home to perfection.
Large trendy gray two-story mixed siding exterior home photo in Atlanta
Large trendy gray two-story mixed siding exterior home photo in Atlanta
 Coastal Signature Homes

Large country gray two-story wood exterior home idea in Charleston with a shingle roof

 Guy Ayers, Architect
Reverse Shed Eichler
This project is part tear-down, part remodel. The original L-shaped plan allowed the living/ dining/ kitchen wing to be completely re-built while retaining the shell of the bedroom wing virtually intact. The rebuilt entertainment wing was enlarged 50% and covered with a low-slope reverse-shed roof sloping from eleven to thirteen feet. The shed roof floats on a continuous glass clerestory with eight foot transom. Cantilevered steel frames support wood roof beams with eaves of up to ten feet. An interior glass clerestory separates the kitchen and livingroom for sound control. A wall-to-wall skylight illuminates the north wall of the kitchen/family room. New additions at the back of the house add several “sliding” wall planes, where interior walls continue past full-height windows to the exterior, complimenting the typical Eichler indoor-outdoor ceiling and floor planes. The existing bedroom wing has been re-configured on the interior, changing three small bedrooms into two larger ones, and adding a guest suite in part of the original garage. A previous den addition provided the perfect spot for a large master ensuite bath and walk-in closet. Natural materials predominate, with fir ceilings, limestone veneer fireplace walls, anigre veneer cabinets, fir sliding windows and interior doors, bamboo floors, and concrete patios and walks. Landscape design by Bernard Trainor: www.bernardtrainor.com (see “Concrete Jungle” in April 2014 edition of Dwell magazine). Microsoft Media Center installation of the Year, 2008: www.cybermanor.com/ultimate_install.html (automated shades, radiant heating system, and lights, as well as security & sound).

 Shiflet Richardson Architects
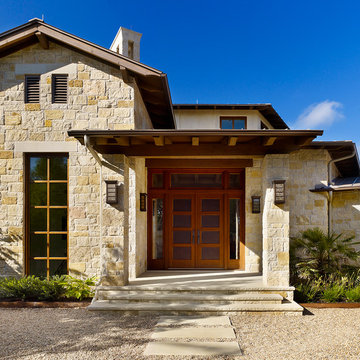
Mid-sized mountain style entryway photo in Austin with a medium wood front door

 Baluco
Inspiration for a mid-sized contemporary black two-story concrete fiberboard and clapboard house exterior remodel in Seattle with a shed roof and a black roof
 Barrow Building Group

Inspiration for a country white two-story wood exterior home remodel in Charleston with a metal roof
6