
Search results for "Door overhang" in Home Design Ideas



 OVERHEAD DOOR - Atlanta
Carriage House style garage doors
Garage - large traditional attached three-car garage idea in Atlanta
Garage - large traditional attached three-car garage idea in Atlanta

Find the right local pro for your project
 Glazer Design & Construction
#FotographikArt

Mid-sized classic brick porch idea in Atlanta with a roof extension
Mid-sized classic brick porch idea in Atlanta with a roof extension

 Upstate Door
Upstate Door makes hand-crafted custom, semi-custom and standard interior and exterior doors from a full array of wood species and MDF materials. Sandro Photography - DeRosa Builders
6 lite over one panel door, arched 3 lite over 1 panel sidelites


Inspiration for a large contemporary front door remodel in Salt Lake City with a dark wood front door



 Center Island Contracting Inc.


Carriage Style Garage Doors with Trellis, Cultured Stone, Composite Custom Shutters with S Hooks.
Mid-sized elegant attached two-car garage photo in New York
Mid-sized elegant attached two-car garage photo in New York

 CITYDESKSTUDIO, Inc.
Project Team:
Ben Awes, AIA, Principal-In-Charge, Bob Ganser AIA, Christian Dean, AIA, Nate Dodge
Photography:
Brandon Stengel @ Farm Kid Studios
stone siding
clerestory window
glass door
wood door
recessed lighting

 Hudson Construction Group
Inspiration for a transitional entryway remodel in Dallas with white walls and a glass front door


 Reid Design
Elegant concrete floor and gray floor entryway photo in Boston with white walls and a black front door

 Studio Shed - Live Large. Build Small.
From our Designer Series (custom vs signature). A Studio workshop that has transformed the backyard space. What was once a weedy and unused grassy corner of the yard is now a useful garage space and the inspiration for hardscaping, paths, and a new seating area.



 Snake River Interiors
We love to collaborate, whenever and wherever the opportunity arises. For this mountainside retreat, we entered at a unique point in the process—to collaborate on the interior architecture—lending our expertise in fine finishes and fixtures to complete the spaces, thereby creating the perfect backdrop for the family of furniture makers to fill in each vignette. Catering to a design-industry client meant we sourced with singularity and sophistication in mind, from matchless slabs of marble for the kitchen and master bath to timeless basin sinks that feel right at home on the frontier and custom lighting with both industrial and artistic influences. We let each detail speak for itself in situ.

Study room - farmhouse freestanding desk light wood floor study room idea in Dallas with white walls
 Karen Knecht Photography
Karen Knecht Photography

Inspiration for a timeless entryway remodel in Chicago with a gray front door
Inspiration for a timeless entryway remodel in Chicago with a gray front door


Sponsored
Columbus, OH

Structural Remodeling
Franklin County's Heavy Timber Specialists | Best of Houzz 2020!
 gps designs . architecture
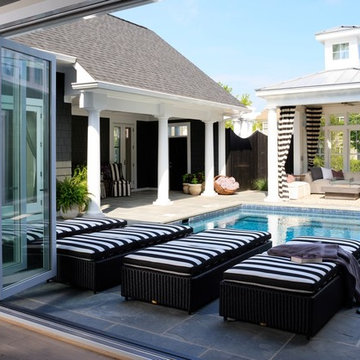
Example of a beach style backyard stone and rectangular pool house design in DC Metro

 brett zamore design
Brett Zamore Design
Patio kitchen - contemporary backyard concrete paver patio kitchen idea in Houston with a roof extension
Patio kitchen - contemporary backyard concrete paver patio kitchen idea in Houston with a roof extension
 Foursquare Builders

A 6' soffit provides for a covered entry experience for our clients guests. The ceiling is covered in select grade cypress, as well as, the rain screen. The concrete patio is stained and surrounds the pool on three sides. A splash of color is provided with the yellow front door. The stairwell is shaded by 2x4 cypress rainscreen as well.
Photo by Paul Bardagjy
4